

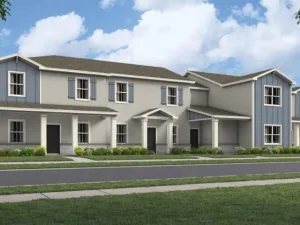
Virtually Staged. Sunlight and smart design define the Landcaster, a two-story townhome with three bedrooms, two and a half baths, and a rear-entry two-car garage. The main floor opens up immediately — living and dining spaces share one continuous, uncluttered footprint that makes the home feel considerably larger than its square footage suggests. The kitchen comes fully equipped and connects directly to a private patio out back, an easy spot for grilling or unwinding after work. A laundry room with washer and dryer sits conveniently on this level as well. Head upstairs and the owner’s suite becomes the quiet corner of the house, complete with an ensuite bath and a walk-in closet with room to spare. Lennar’s Everything’s Included® program means the extras aren’t extras at all: appliances, quartz surfaces, and blinds all come standard. Connected Home by Lennar® adds keyless locks and a video doorbell for everyday peace of mind. Trail Townhomes marks the newest addition to Bronson’s Ridge in Apopka. The community offers a resort-style pool and a well-appointed playground, with strong local schools nearby. FL-429 and FL-414 are both close at hand for easy commuting, and weekends open up in every direction — Wekiwa Springs State Park, King’s Landing, and Central Florida’s clearest natural springs are all a short drive away. Bronson’s Ridge strikes the balance between everyday convenience and the outdoors. Included 100-Day Home Warranty with buyer activation
Property Details
Price:
$341,000
MLS #:
O6434009
Status:
Active
Beds:
3
Baths:
2.5
Type:
Townhouse
Subdivision:
BRONSON’S RDG REPLAT
Neighborhood:
32703apopka
Listed Date:
Aug 16, 2026
Finished Sq Ft:
1,755
Total Sq Ft:
1,755
Lot Size:
3,000 sqft / 0.07 acres (approx)
Year Built:
2026
See this Listing
Schools
Interior
Appliances
Other, Range
Bathrooms
2 Full Bathrooms, 1 Half Bathroom
Cooling
Central Air
Flooring
Tile
Heating
Central
Interior Features
L Dining, Primary Bedroom Main Floor, Stone Counters
Laundry Features
Laundry Room
Levels
Two
Exterior
Community Features
None
Construction Materials
Block, Other, Stucco
Covered Spaces
2
Direction Faces
East
Exterior Features
Other
Garage Spaces
2
Parking Features
None
Roof
Shingle
Security Features
Security System Owned
Financial
HOA Includes
None
Tax Year
2025
Taxes
$2,008
Map
Community
- Address2224 RED SUN STREET APOPKA FL
- SubdivisionBRONSON’S RDG REPLAT
- CityAPOPKA
- CountyOrange
- Zip Code32703
Subdivisions in APOPKA
Market Summary
Property Summary
- Located in the BRONSON’S RDG REPLAT subdivision, 2224 RED SUN STREET APOPKA FL is a Townhouse for sale in APOPKA, FL, 32703. It is listed for $341,000 and features 3 beds, 3 baths, and has approximately 1,755 square feet of living space, and was originally constructed in 2026. The current price per square foot is $194. The average price per square foot for Townhouse listings in APOPKA is $202. The average listing price for Townhouse in APOPKA is $349,878. To schedule a showing of MLS#o6434009 at 2224 RED SUN STREET in APOPKA, FL, contact your InvestPro Properties, Inc. agent at 561-203-7022.
Similar Listings Nearby



 Courtesy of OPENDOOR BROKERAGE LLC. Disclaimer: All data relating to real estate for sale on this page comes from the Broker Reciprocity (BR) of the Orlando/Tampa – FL. Detailed information about real estate listings held by brokerage firms other than InvestPro Properties, Inc. include the name of the listing broker. Neither the listing company nor InvestPro Properties, Inc. shall be responsible for any typographical errors, misinformation, misprints and shall be held totally harmless. The Broker providing this data believes it to be correct, but advises interested parties to confirm any item before relying on it in a purchase decision. Copyright 2026. Orlando/Tampa – FL. All rights reserved.
 2224 RED SUN STREET
APOPKA, FL