

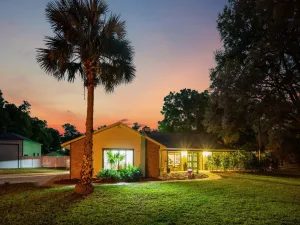
5,273 SQ FT • 7 BEDROOMS • 5 BATHS • FIRST-FLOOR PRIMARY • 4-CAR GARAGE • HEATED SALTWATER POOL & SPA • TREELINED BACKYARD. Welcome to 3113 Pinenut Drive in Hillside at Wekiva, where exceptional space, privacy and resort-style Florida living come together. This impressive floor plan offers 7 bedrooms, 5 full bathrooms, a dedicated first-floor den, two expansive living areas, a rare four-car garage, and a heated saltwater pool and spa — an exceptional combination of space, flexibility and privacy. The open kitchen and living area create the heart of the home. The gourmet kitchen features a dramatic granite waterfall island, KitchenAid and Thor stainless-steel appliances, propane gas cooking, abundant cabinetry, a walk-in pantry and a separate butler’s pantry connecting to the formal dining room. A breakfast area provides additional casual dining space with views toward the outdoor living area and conservation beyond. Privately positioned on the first floor, the spacious primary suite features a custom walk-in closet and generous ensuite bath. A separate first-floor den provides a quiet retreat, home office or study. Upstairs, the scale and versatility of the home continue with six additional bedrooms, multiple full bathrooms and an impressive second family room with a bar. This substantial second living area creates an entirely separate space for movies, games, entertaining or relaxing and makes the floor plan particularly well suited for a large household, frequent guests or multigenerational living. Step outside to a private Florida retreat with treelined view. The screened outdoor living area features a heated saltwater pool and spa, covered seating and entertaining space, and a fenced backyard with a peaceful natural backdrop. The setting provides a level of privacy and connection to nature that distinguishes this property from many comparable homes — creating an ideal setting for quiet mornings, pool days and entertaining year-round. Another standout feature is the home’s TWO separate attached garages providing parking for FOUR vehicles. Beyond multiple vehicles, the additional garage capacity offers exceptional flexibility for recreational equipment, a workshop, fitness space or substantial storage — a feature rarely found in comparable homes. THOUGHTFULLY UPDATED & MOVE-IN READY. The sellers purchased the home with plans to make it their long-term residence and invested significantly in improvements after moving in. A change in circumstances has resulted in relocation, giving the next owner the benefit of a home that has already been thoughtfully refreshed. Recent improvements include fresh interior and exterior paint, new carpet, updated landscaping and exterior lighting, new fencing, updated light fixtures, a new KitchenAid stainless-steel refrigerator, under-cabinet kitchen lighting, HVAC ion filtration, new window treatments, a custom primary closet system, garage storage systems, replacement toilets and an ADT security system. Seven bedrooms plus a dedicated Den. Two substantial living areas. First-floor primary suite. Four-car garage. Heated saltwater pool and spa. At 3113 Pinenut Drive, exceptional interior space is paired with something equally valuable outside: privacy, resort-style outdoor living and a protected natural backdrop. Whether working from home, entertaining, hosting extended family or simply enjoying the pool and treelined views, this home offers the space and flexibility to do it all.
Property Details
Price:
$949,900
MLS #:
O6417526
Status:
Active
Beds:
7
Baths:
5
Type:
Single Family
Subtype:
Single Family Residence
Subdivision:
HILLSIDE/WEKIVA
Neighborhood:
32712apopka
Listed Date:
Jun 17, 2026
Finished Sq Ft:
5,273
Total Sq Ft:
6,512
Lot Size:
13,393 sqft / 0.31 acres (approx)
Year Built:
2017
See this Listing
Schools
Elementary School:
Rock Springs Elem
Middle School:
Wolf Lake Middle
High School:
Apopka High
Interior
Appliances
Bar Fridge, Built-In Oven, Dishwasher, Disposal, Microwave, Range, Range Hood, Refrigerator
Bathrooms
5 Full Bathrooms
Cooling
Central Air
Flooring
Carpet, Ceramic Tile
Heating
Electric
Interior Features
Ceiling Fan(s), Eating Space In Kitchen, High Ceilings, Kitchen/Family Room Combo, Open Floorplan, Primary Bedroom Main Floor, Solid Wood Cabinets, Stone Counters, Walk-In Closet(s), Wet Bar
Laundry Features
Inside, Laundry Room
Levels
Two
Exterior
Architectural Style
Contemporary
Attached Garage YN
1
Community Features
Park, Playground, Sidewalks
Construction Materials
Block, Stucco
Covered Spaces
4
Direction Faces
West
Exterior Features
Irrigation System, Sidewalk, Sliding Doors
Fencing
Fenced
Garage Spaces
4
Lot Features
City Lot, Level, Sidewalk
Parking Features
Split Garage, Tandem
Patio And Porch Features
Covered, Patio, Porch, Rear Porch, Screened
Roof
Shingle
Spa Features
Heated, In Ground
View
Pool, Trees/Woods
Financial
HOA Fee
$295
HOA Fee Frequency
Quarterly
HOA Includes
Recreational Facilities
HOA Name
Ashley Roghelia
HOA Phone
407-644-4406
Tax Year
2025
Taxes
$11,020
Map
Community
- Address3113 PINENUT DRIVE APOPKA FL
- SubdivisionHILLSIDE/WEKIVA
- CityAPOPKA
- CountyOrange
- Zip Code32712
Subdivisions in APOPKA
Market Summary
Current real estate data for Single Family in APOPKA as of Aug 29, 2026
578
Single Family Listed
105
Avg DOM
645
Avg $ / SqFt
$522,943
Avg List Price
Property Summary
- Located in the HILLSIDE/WEKIVA subdivision, 3113 PINENUT DRIVE APOPKA FL is a Single Family for sale in APOPKA, FL, 32712. It is listed for $949,900 and features 7 beds, 5 baths, and has approximately 5,273 square feet of living space, and was originally constructed in 2017. The current price per square foot is $180. The average price per square foot for Single Family listings in APOPKA is $645. The average listing price for Single Family in APOPKA is $522,943. To schedule a showing of MLS#o6417526 at 3113 PINENUT DRIVE in APOPKA, FL, contact your InvestPro Properties, Inc. agent at 561-203-7022.
Similar Listings Nearby




 Courtesy of COLDWELL BANKER REALTY. Disclaimer: All data relating to real estate for sale on this page comes from the Broker Reciprocity (BR) of the Orlando/Tampa – FL. Detailed information about real estate listings held by brokerage firms other than InvestPro Properties, Inc. include the name of the listing broker. Neither the listing company nor InvestPro Properties, Inc. shall be responsible for any typographical errors, misinformation, misprints and shall be held totally harmless. The Broker providing this data believes it to be correct, but advises interested parties to confirm any item before relying on it in a purchase decision. Copyright 2026. Orlando/Tampa – FL. All rights reserved.
 3113 PINENUT DRIVE
APOPKA, FL