
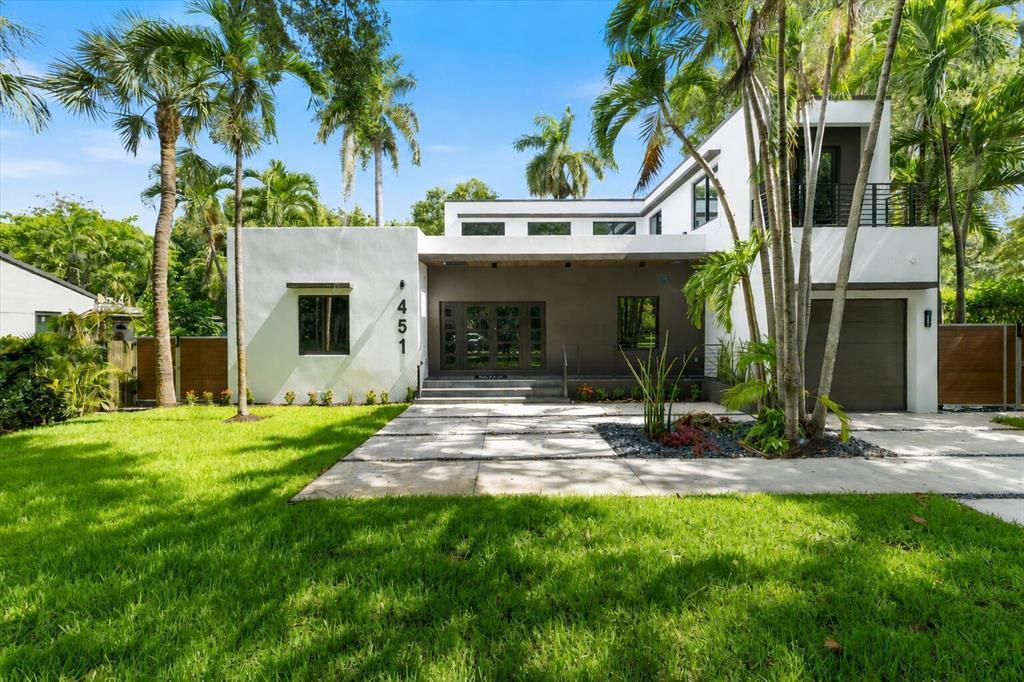
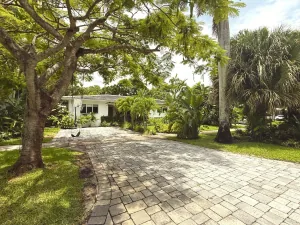
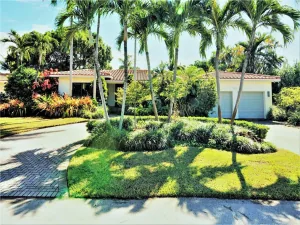
Experience contemporary luxury in this exceptional custom home, completed in 2023 and situated on an oversized, professionally landscaped lot with high elevation. Offering five bedrooms and three bathrooms, this thoughtfully designed residence combines elegant architecture with exceptional indoor and outdoor living. The backyard is a private retreat featuring a spectacular 30′ x 15′ infinity-edge pool with a sun shelf, surrounded by lush landscaping, mature shade trees, fruit trees, and multiple areas for relaxing or entertaining. The bright, open interior is enhanced by soaring ceilings and expansive walls of glass that fill the home with natural light. The spacious living and dining areas flow effortlessly into a designer kitchen equipped with premium Bosch appliances & custom cabinetry and an impressive oversized island with double waterfall edges, creating the perfect gathering space for family and guests. Occupying its own private level, the luxurious primary suite offers a true retreat with floor-to-ceiling windows, a large private terrace, two walk-in closets, a convenient beverage bar with kitchenette, and a spa-inspired bathroom designed with the feel of a high-end luxury resort. Additional premium features include a climate-controlled garage, electric vehicle charging station, an 8,000-pound automotive lift providing additional vehicle storage, and Cat 6 wiring throughout the home for high-speed data, audio/video, and security systems. Every element of this residence has been carefully selected to deliver modern elegance, comfort, and functionality in a truly one-of-a-kind home.
Listing Provided Courtesy of Global Assets Realty at 954-531-1243
Property Details
Price:
$12,000
MLS #:
B26058359
Status:
Pending
Beds:
5
Baths:
3
Type:
Rental
Subtype:
Single Family Residence
Subdivision:
BISCAYNE PARK ESTATES
Neighborhood:
2220
Listed Date:
Jul 30, 2026
Finished Sq Ft:
2,936
Total Sq Ft:
3,755
Lot Size:
503,118,000 sqft / 0.27 acres (approx)
Year Built:
1948
See this Listing
Schools
Elementary School:
Gratigny
Middle School:
North Miami
High School:
North Miami
Interior
Appliances
Dishwasher, Dryer, Electric Range, Microwave, Refrigerator, Washer
Bathrooms
3 Full Bathrooms
Cooling
Central Air
Flooring
Ceramic Tile, Parquet
Heating
Central
Interior Features
Kitchen Island, Pantry
Laundry Features
Inside
Exterior
Association Amenities
Other
Attached Garage YN
1
Construction Materials
CBS
Direction Faces
West
Exterior Features
Garden
Fencing
Back Yard
Garage Spaces
2
Lot Features
Landscaped
Parking Features
Attached Garage, Driveway, Garage
Parking Spots
4
Parking Total
4
Roof
Other
Window Features
Other
Financial
Map
Community
- Address451 NE 119TH Street Biscayne Park FL
- SubdivisionBISCAYNE PARK ESTATES
- CityBiscayne Park
- CountyMiami-Dade
- Zip Code33161
Subdivisions in Biscayne Park
Market Summary
Current real estate data for Rental in Biscayne Park as of Aug 30, 2026
1
Rental Listed
31
Avg DOM
4
Avg $ / SqFt
$12,000
Avg List Price
Property Summary
- Located in the BISCAYNE PARK ESTATES subdivision, 451 NE 119TH Street Biscayne Park FL is a Rental for sale in Biscayne Park, FL, 33161. It is listed for $12,000 To schedule a showing of MLS#b26058359 at 451 NE 119TH Street in Biscayne Park, FL, contact your InvestPro Properties, Inc. agent at 561-203-7022.
Similar Listings Nearby



451 NE 119TH Street
Biscayne Park, FL