
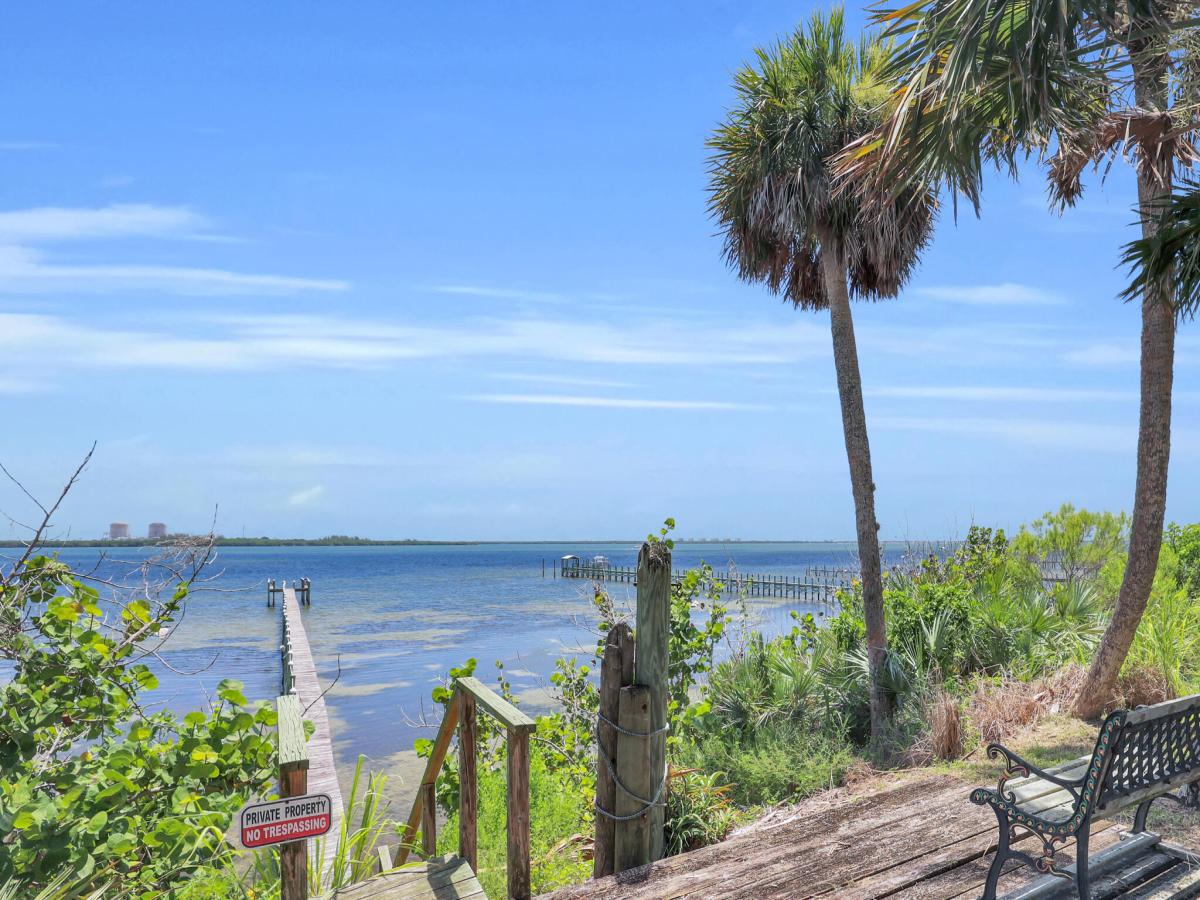
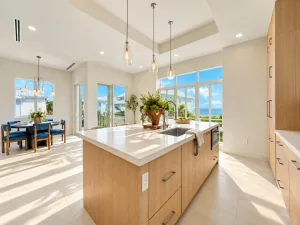
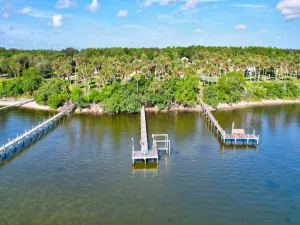
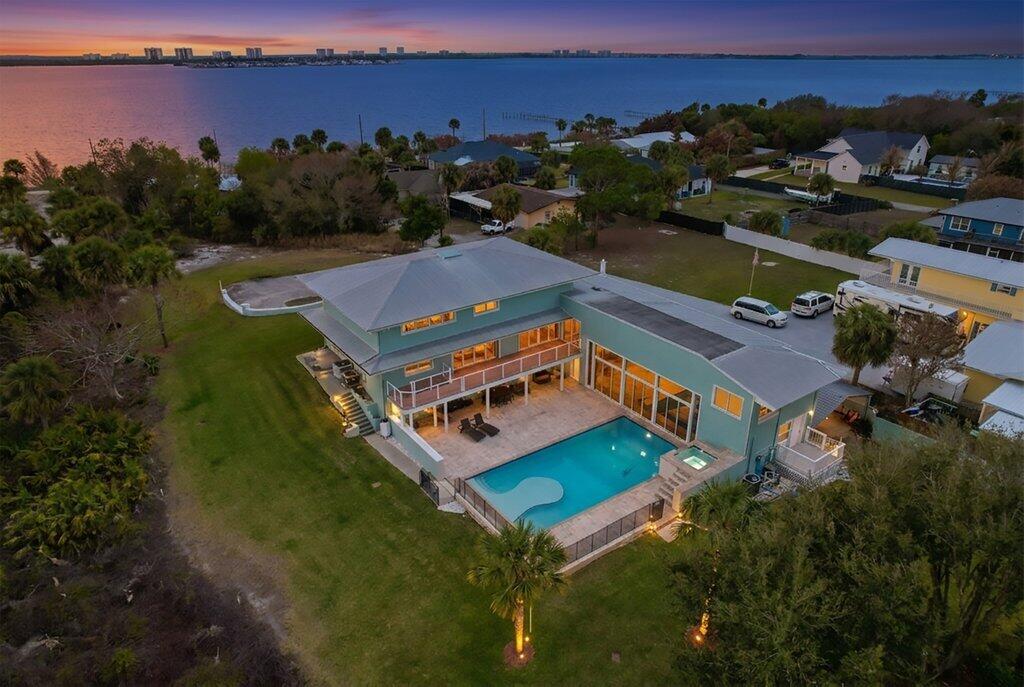
A rare opportunity to own one of the Treasure Coast’s most remarkable waterfront estates. Nestled beneath majestic oaks & tropical landscaping, this exceptional 3.15-acre property offers 225′ of direct Indian River frontage & a lifestyle that’s becoming rare. The main house blends timeless Old Florida charm with updates, including a renovated kitchen, spacious living areas, wood-burning fireplace, & a screened porch overlooking the river. A guest house provides outstanding flexibility for family, guests, or rental opportunities. The private dock extends approximately 455′ into the Intracoastal with no fixed bridges, making boating & fishing effortless. Whether enjoyed today or transformed into a legacy estate, this extraordinary property offers privacy, beauty, and endless possibilities! Beyond its breathtaking waterfront setting, this remarkable estate has been thoughtfully updated with an emphasis on quality construction, long-term durability, and effortless Florida living. – The main residence showcases a level of craftsmanship seldom found today, featuring solid concrete interior walls that provide exceptional structural integrity, impressive sound insulation, and the lasting strength that discerning buyers appreciate. Complete impact-rated windows complement the home’s construction, while a standing seam metal roof (2019) offers years of dependable performance and peace of mind. Updated drain fields serve both the main residence and guest house, reflecting the care and investment that have gone into maintaining this exceptional property. – Designed for both entertaining and everyday living, the main home’s beautifully updated kitchen features custom cabinetry, granite counter tops, generous workspace, quality stainless steel appliances, and a functional layout that opens naturally to the dining and living areas. Whether preparing an intimate dinner or hosting family and friends, the kitchen serves as the heart of the home. – The detached guest house is a true residence of its own—not simply additional accommodations. Complete with its own updated kitchen, spacious living area, bedrooms, baths, and private amenities, it offers exceptional flexibility for extended family, guests, a caretaker, a private office, or potential income opportunities. – Further enhancing the estate’s independence are a private well—along with separate septic systems, allowing each residence to function independently. – One of the home’s most captivating spaces is the expansive screened river porch. Framed by panoramic views of the Indian River, it is a place where mornings begin with coffee and spectacular sunrises, afternoons are filled with gentle river breezes, and evenings end with dolphins, manatees, and boats quietly passing by. – Outside, approximately 225 feet of direct Indian River frontage unfolds across more than 3.15 acres of beautifully landscaped grounds. A private dock extending approximately 455 feet into the Intracoastal Waterway, complete with no fixed bridges, places world-class boating, fishing, waterfront dining, and the Atlantic Ocean just beyond your backyard. – Properties of this caliber are becoming increasingly rare. The combination of expansive acreage, extensive waterfront, quality construction, modern infrastructure, a fully equipped guest residence, and an irreplaceable location creates something that cannot simply be built again. – This is more than an exceptional waterfront property—it is a legacy estate, thoughtfully maintained and ready for its next chapter.
Listing Provided Courtesy of RE/MAX Gold at 772-607-9600
Property Details
Price:
$1,499,000
MLS #:
B26055407
Status:
Active
Beds:
2
Baths:
2
Type:
Single Family
Subtype:
Single Family Residence
Subdivision:
HAL S THOMAS RESUBDIVISION OF LOTS
Neighborhood:
7110
Listed Date:
Jul 28, 2026
Finished Sq Ft:
1,512
Total Sq Ft:
1,787
Lot Size:
5,977,041,840 sqft / 3.15 acres (approx)
Year Built:
1952
See this Listing
Schools
Interior
Appliances
Electric Water Heater, Range, Dishwasher, Dryer, Electric Range, Ice Maker, Microwave, Oven, Refrigerator, Washer, Water Heater
Bathrooms
2 Full Bathrooms
Cooling
Ceiling Fan(s), Central Air, Electric
Flooring
Carpet, Tile
Heating
Central, Electric
Interior Features
Bedroom Layout – Stacked, High Ceilings
Laundry Features
In Kitchen, Inside, Laundry Room
Levels
One
Main Level Bathrooms
2
Main Level Bedrooms
2
Exterior
Construction Materials
Concrete Block – No Stucco
Covered Spaces
2
Direction Faces
East
Exterior Features
Storage, Other
Fencing
Fenced, Partial
Garage Spaces
2
Lot Features
Room for Pool
Other Structures
Garage(s), Guest House, Shed(s), Other
Parking Features
Concrete, Detached, Detached Garage, Driveway, Garage
Parking Spots
2
Parking Total
2
Roof
Metal
Stories
1
View
Intracoastal, Water
Waterfront Features
No Fixed Bridge, Ocean Access, Deeded Beach Access, Intracoastal, Navigable Water
Window Features
Double Pane Windows, Insulated Windows, Storm Window(s)
Financial
Tax Year
2025
Taxes
$10,231
Map
Community
- Address8609 S Indian River Drive Fort Pierce FL
- SubdivisionHAL S THOMAS RESUBDIVISION OF LOTS
- CityFort Pierce
- CountySt. Lucie
- Zip Code34982
Subdivisions in Fort Pierce
- 1305 Florida Ave
- ALAMANDA VISTA REVISED PLAT
- Alamanda Vista Sub
- ALAMANDA VISTA SUBDIVISION
- Amy Anna Park
- ANDREW & COMPANY SUBDIVISION
- ANDREWS & RICHARDS RESUBD
- ANDREWS & RICHARDS RESUBDIVISION EAST
- Angle Rd
- ASSESSOR’S MAP OF N PART OF FORT PIERCE
- Augusta S/D
- AUGUSTA SUBDIVISION
- AVALON BEACH CLUB CONDOMINIUM
- AVALON BEACH CLUB, A CONDOMINUM
- AVALON CROSSING
- AVALON CROSSING PHASE II
- AVALON CROSSING PHASE II
- AVON MANOR SUBDIVISION UNIT 2
- B S Harris Sub
- Barclay Beach
- BARCLAY BEACH CLUB PHASE 1, A CONDOMINIUM
- BEACH VILLAS ON HUTCHINSON ISLAND CONDOMINIUM
- BEL-AIRE ESTATES SUBDIVISION
- BENJAMIN HOGG’S ADDITION
- BENT CREEK
- Bent Creek Tr A-2
- BENT CREEK TRACT A-1
- BENT CREEK TRACT B-1
- BENT CREEK TRACT B-2
- BILTMORE PARK
- BOARDWALK CONDOMINIUM
- Brocksmith Rd Subdivision
- BRYN MAWR OCEAN TOWERS, A CONDOMINIUM
- C E CAHOW’S S/D
- Cardinal Glades
- CARLTON VILLAS OF HUTCHINSON ISLAND
- CARRIAGE POINTE ESTATES REPLAT
- CATAMARAN I CONDOMINIUM
- CATAMARAN II
- CATAMARAN L CONDOMINIUM
- CATAMARAN LL CONDOMINIUM
- Celebration Pointe
- COASTAL COVES UNIT 1
- Colonnades
- Colonnades Condo 4
- COLONNADES CONDOMINIUM NO 1
- COLONNADES CONDOMINIUM NO 11
- COLONNADES CONDOMINIUM NO 4
- COMMODORE CONDOMINIUM
- CORAL COVE BEACH SECTION 1
- Coral Sands
- CORTEZ ESTATES UNIT 1
- CORTEZ PARK SUBDIVISION
- Country Club Village
- Courtney Terrace Sub
- CRAMER’S ADDITION
- Creekside plat 6
- CREEKSIDE PLAT NO 1
- CREEKSIDE PLAT NO. 4
- CREEKSIDE PLAT NO. 6
- DARK HAMMOCK ESTATES UNIT 1
- DESOTA RESIDENCES
- DIXIELAND SUBDIVISION
- DOIRAN S/D
- DOIRAN SUBDIVISION
- EAST COAST CATTLE COMPANY’S SUBDIVISION
- EDGEWOOD ACRES
- Edgewood Park
- EINSEL’S SUBDIVISION
- EMANCIPATION PARK
- FABER’S SUBDIVISION
- Fairlawn Sub
- Fairview Park
- FEE & MAY’S BLOCK ‘G’ RESUBDIVISION
- FEE & MAY’S RESUBDIVISION
- Fee & Mays Resub
- Floriana Park
- Fort Pierce
- FORT PIERCE HEIGHTS
- Fort Pierce South
- Fort Pierce Sub
- FORT PIERCE SUBDIVISION
- Frambach Sub
- Franklin Park Add
- FRANKLIN PARK ADDITION
- French Creek
- Ft Pierce
- FT PIERCE S/D
- GARDEN CITY FARMS
- Garden City Farms Resub T
- GARDEN VILLAS OF GATOR TRACE UNIT 1
- GARDEN VILLAS OF GATOR TRACE UNIT I
- GATOR TRACE S/D TO LINKSIDE AT GATOR TRACE
- GENTILE LAND
- GOLDSMITH’S SUBDIVISION
- Golf Villas
- GREEN ACRES UNIT 3
- Harbour Cove
- Harbour Isle
- Harbour Isle at Hutchinson Island East
- HARBOUR ISLE AT HUTCHINSON ISLAND EAST, A CONDOMINIUM
- HARBOUR ISLE AT HUTCHINSON ISLAND WEST, A CONDOMINIUM
- Harbour Isle East
- Harbour Isle West
- Harmony Heights
- HARMONY HEIGHTS ADDITION
- HARMONY HEIGHTS NO 4
- Harmony Heights Sub
- HARMONY HEIGHTS SUBDIVISION
- HATTIE CHAMBERLAIN SUBDIVISION
- HAWLEY ACRES UNRECORDED
- HEERMAN’S SUBDIVISION
- HELEN HAMMOND’S S/D BLK 1 LOT 8 CASE #89-311-CP
- Hibiscus By The Sea Condo
- HIBISCUS BY THE SEA CONDOMINIUM
- Hibiscus Park
- High Point
- High Point Of Fort Pierce
- HIGH POINT OF FORT PIERCE CONDOMINIUM SECTION 1
- HIGH POINT OF FORT PIERCE CONDOMINIUM SECTION 2
- HIGH POINT OF FORT PIERCE CONDOMINIUM SECTION 3
- High Point of Fort Pierce Section 3
- Highland Park Resub
- Highland Park Sub
- Highpoint
- Hillcrest Sub
- HILLCREST SUBDIVISION
- HILLVIEW
- HOLIDAY PINES SUBDIVISION PHASE I
- HOLIDAY PINES SUBDIVISION PHASE IIB
- HOLIDAY PINES SUBDIVISION PHASE III
- HOME ACRES REVISED PLAT OF UNIT 2
- INDIAN PINES VILLAGE
- Indian river dr
- INDIAN RIVER ESTATES
- INDIAN RIVER ESTATES UNIT
- INDIAN RIVER ESTATES UNIT 06
- INDIAN RIVER ESTATES UNIT 1
- INDIAN RIVER ESTATES UNIT 4
- INDIAN RIVER ESTATES UNIT 5
- INDIAN RIVER ESTATES UNIT 7
- INDIAN RIVER ESTATES UNIT 8
- INDIAN RIVER ESTATES UNIT 9
- INDIAN RIVER PLACE, A CONDOMINIUM
- INLET HOUSE CONDOMINIUM
- INLET HOUSE CONDOMINIUM
- ISLAND HOUSE
- Island House Condo Ph I
- Island House Condo Ph II
- Island House Condo Ph III
- Island House Condominium
- ISLAND HOUSE CONDOMINIUM PHASE I
- ISLAND HOUSE CONDOMINIUM PHASE II
- ISLAND HOUSE CONDOMINIUM PHASE III BLDG VIII
- J E W Mccullers
- J O FRIES SUBDIVISION
- JELLISON’S RESUBDIVSION
- JELLISON’S SUBDIVISION
- John Davis Resub
- JOHN DAVIS SUBDIVISION
- KEY COLONY TOWNHOUSE
- Key Colony Townhouses
- KILLER’S ADDITION TO LINCOLN PARK
- KILLER’S SUBDIVISION
- LA ENTRADA DEL MAR CONDOMINIUM
- Lake Shore Village
- LAKESHORE VILLAGE OF MEADOWOOD PHASE 1
- Lakewood Park
- LAKEWOOD PARK UNIT 1
- LAKEWOOD PARK UNIT 10
- LAKEWOOD PARK UNIT 11
- LAKEWOOD PARK UNIT 12
- LAKEWOOD PARK UNIT 12A
- LAKEWOOD PARK UNIT 3
- LAKEWOOD PARK UNIT 4
- LAKEWOOD PARK UNIT 6
- LAKEWOOD PARK UNIT 7
- LAKEWOOD PARK UNIT 8
- LAKEWOOD PARK UNIT 8B
- LAKEWOOD PARK UNIT 9
- Lakewood Park Unit4
- LAWNWOOD 1458 N Lawnwood Circle 24B
- LAWNWOOD ADDITION
- LINCOLN PARK
- LINCOLN PARK NO 1
- LINDAS HILL SUBDIVISION
- LINKSIDE AT GATOR TRACE B-1 CONDOMINIUM
- Long Legal ,METES AND BOUNDS – See Parcel 1A in Documents .
- LONGWOOD VILLAGE PHASE 1
- LONGWOOD VILLAGE PHASE 3A
- LONGWOOD VILLAGE-PHASE II
- Lost Tree Estates
- LTC RANCH PUD #2
- Lwnwood Addition
- M A TYLER’S SUBDIVISION
- M E GOLDSMITH’S SUBDIVISION
- MAGNOLIA PARK SUBDIVISION
- MAGNOLIA SQUARE
- MAIN SUBDIVISION
- MARAVILLA ESTATES
- MARAVILLA GARDENS
- MARAVILLA GARDENS SUBDIVISION UNIT 3
- Maravilla Golf Park
- MARAVILLA PLAZA
- MARAVILLA TERRACE SUBDIVISION
- MARINER BAY
- Mariner Bay At Hutchinson Island
- MCNURLEN FARMS SUBDIVISION
- MEADOWOOD UNIT 5
- MEETS AND BOUNDS
- MERRIWEATHER PARK
- Metes & Bounds
- METES AND BOUNDS
- MODEL LAND COMPANY
- Monte Carlo Country Club
- MONTE CARLO COUNTRY CLUB UNIT 1
- MONTE CARLO COUNTRY CLUB UNIT 2
- MONTE CARLO COUNTRY CLUB UNIT 3
- Monte Carlo country club unit two lot 230
- Morgans Sub
- Morningside Palm Breezes
- MORNINGSIDE PALM BREEZES CLUB 2B
- MORNINGSIDE PALM BREEZES CLUB PHASE 2A
- MORNINGSIDE PALM BREEZES PHASE 2B
- NDIAN RIVER ESTATES UNIT 8
- NEW CENTURY CONDOMINIUM
- Noble Oaks Estates
- OAKBRIDGE SUBDIVISION
- OAKLAND LAKE ESTATES
- OAKLAND PARK
- Ocean Harbor South
- Ocean Harbour South Condo
- OCEAN HARBOUR SOUTH CONDOMINIUM
- Ocean Harbour Tower
- OCEAN HARBOUR TOWER CONDOMINIUM E
- OCEAN HARBOUR VILLAS CONDOMINIUM
- Ocean Resorts Cooperative
- OCEAN VIEW SUBDIVISION REPLAT HOLLEY & MORGAN
- Ocean Village
- Ocean Village III
- Ocean Village Southpointe
- Ocean Village, BEACHTREE I
- Ocean Villas 1
- OCEAN VILLAS II CONDOMINIUM
- OLEANDER PARK
- On Record
- ORANGE BLOSSOM ESTATES
- ORANGE BLOSSOM ESTATES 1ST ADDITION
- ORANGE BLOSSOM ESTATES 2ND ADDITION
- PALM BREEZES CLUB
- PALM BREEZES PHAE 3A
- Palm Grove
- Palm Grove Sub
- PALM GROVE SUBDIVISION
- PALM HAVEN SUBDIVISION
- PARADISE PARK
- PARKWAY GROVES ESTATES UNIT 1
- Parkway Place
- Pinar Sub
- Pine Hollow Units Three &
- PINE HOLLOW UNITS THREE & FOUR
- PINE HOLLOW UNITS TREE & FOUR
- PINECREST ESTATES UNIT 1
- Pinewood SD
- Pinewood Sub
- PINEWOOD SUBDIVISION
- Plat of Indrio UNIT 1
- PLEASANT VIEW
- Portofino Landings
- PORTOFINO SHORES
- Portofino Shores Ph Three
- Portofino Shores Ph Two
- PORTOFINO SHORES PHASE THREE
- PORTOFINO SHORES PHASE TWO
- Preserve at the Savannahs
- Quail Run
- QUAIL RUN VILLAGE PATTIO RIZZO PLAZA
- QUEEN’S COVE UNIT 1
- RAPTOR GROVE
- REGINA PALMS
- RENAISSANCE ON THE RIVER, A CONDOMINIUM
- RINEHARD CSWY PROP
- RIVER BRANCH ESTATES
- RIVER OAKS
- RIVER PARK UNIT 2
- Riverpointe at the Sands
- RUHLMAN SUBDIVISION
- SAINT LUCIE COUNTY
- SAN LUCIE PLAZA S/D-UNIT ONE
- San Lucie Plaza Sub
- SAN LUCIE PLAZA SUBDIVISION UNIT 1
- SANDHILL SHORES
- SANDRA COURT SUBDIVISION
- SANDS ON THE OCEAN SECTION 1 CONDOMINIUM
- SAVANNAH’S CONDOMINIUM 1A
- Savannah’s Condominium SE
- SAVANNAH’S CONDOMINIUM SECTION 1 PHASE 1-H
- SAVANNAH’S CONDOMINIUM, Savannahs Condominium
- Savannahs Condominium
- SAVANNAHS CONDOMINIUM – SECTION 1
- SCHIRARD ESTATES SUBDIVISION PHASE 2
- Sea Pointe Towers
- Sea Pointe Towers Of Fort
- Sea Pointe towers of Fort Pierce
- SEA POINTE TOWERS OF FORT PIERCE, A CONDOMINIUM
- SEA TERN OF HUTCHINSON ISLAND
- SEABREEZE AT ATLANTIC VIEW CONDOMINIUM
- SEAGROVE
- SEAGROVE / MEETS AND BOUNDS
- SEAGROVE PUD
- Seascape 1
- Seaward at Atlantic View
- SEAWARD AT ATLANTIC VIEW, Atlantic View Beach Club
- Seminole Park Sub
- Service Home Bldg Inc Sub
- SHAFER’S SUBDIVISION
- SHARPE’S SUBDIVISION
- SHARPER’S
- Sheraton Plaza
- Sheraton Plaza Unit 2 Rep
- SHERATON PLAZA UNIT 2 REPLAT
- SHERATON PLAZA UNIT 3 REPLAT
- Silver Lake Park
- Silver Lake Park Add
- SILVER LAKE PARK ADDITION
- Silver Lake Park Sub
- SILVER LAKE PARK SUBDIVISION
- SINDONS
- South Indian River Drive
- SOUTHERN COURTYARD
- Southern Courtyard Town H
- SOUTHERN COURTYARD TOWN HOMES
- Southern Courtyards
- Southern Pines
- SOUTHERN STAR STABLES SUBDIVISION
- Spanish Lake Fairways
- Spanish Lakes
- Spanish Lakes Country Club
- Spanish Lakes Country Club Village
- SPANISH LAKES COUNTRY CLUB VILLAGE LEASEHOLD ESTATES
- SPANISH LAKES FAIRWAY LE
- Spanish Lakes Fairways
- Spanish Lakes Fairways Le
- SPANISH LAKES FAIRWAYS LEASEHOLD ESTATE
- SPANISH LAKES FAIRWAYS LEASEHOLD ESTATES
- SPANISH LAKES FAIRWAYS NE PHASE
- St. Lucie METES AND BOUNDS
- Stockers Sub
- STONES THROW TOWNHOMES
- Stones Throw townhomes BLK 20 LOT A Or 1480-1810
- Stones Throw Twnhms
- STUART’S SUBDIVISION
- Sunland Gardens
- Sunland Gardens 3
- Sunland Gardens Sec 4
- SUNLAND GARDENS SECTION 4
- Sunny Acres
- SUNRISE ESTATES
- Sunrise Homesites Sub
- SUNRISE HOMESITES SUBDIVISION
- Sunrise Park 1
- Sunrise Terrace
- Surfside
- SURFSIDE UNIT 1 Blk 11 Lot 1
- SURFSIDE UNIT 1 SUBDIVISION
- SURFSIDE UNIT 2
- SURFSIDE-UNIT 1 SUBDIVISION
- SURORA HEIGHTS RESUBDIVISION
- SUZANNE PARK
- Sweetwater Sub
- SWEETWATER SUBDIVISION
- The Collonades
- THE GROVE CONDOMINIUM SECTION 1
- The Grove Condominiums
- THE HEMINGWAY, A CONDOMIN
- THE HEMINGWAY, A CONDOMINIUM
- THE LAKES AT THE SAVANNAHS CONDOMINIUM
- THE OAKS AT MOORES’S CREEK II
- THE SANDS
- THE TROPICS REVISED
- THOUSAND PINES ESTATES
- Thumb Point Sub
- Tiara Towers Condo
- TIARA TOWERS CONDOMINIUM
- Tidewater
- TROPICAIRE SUBDIVISION
- TROPICAL BEACH
- TROPICAL ISLES
- TUSKEGEE PARK SUBDIVISION
- TWELVE OAKS ESTATES
- ULRICH’S SUBDIVISION
- VILLAS AT GATOR TRACE
- VILLAS AT KINGS LANDING
- VILLAS OF FABOR COVE
- Wagner Sub
- WAGNER SUBDIVISION
- WATERSONG
- WATERSONG PUD PLAT NO ONE
- Watersong South PUD One
- WATERSTONE
- Waterstone Ph Five
- Waterstone Ph One
- Waterstone Ph Three
- WATERSTONE PHASE FOUR
- WATERSTONE PHASE ONE
- WATERSTONE PHASE THREE
- Westwood Manor
- WHISPERING CREEK
- Whispering Creek CO-OP
- WHITE CITY
- WHITE CITY SUBDIVISION
- WILLIAMS ADDITION
- WILMARED SUBDIVISION
- WOODBINE SUBDIVISION
- WOODLANDS CONDOMINIUM APARTMENT BUILDING 1
Market Summary
Current real estate data for Single Family in Fort Pierce as of Oct 18, 2026
597
Single Family Listed
107
Avg DOM
260
Avg $ / SqFt
$516,332
Avg List Price
Property Summary
- Located in the HAL S THOMAS RESUBDIVISION OF LOTS subdivision, 8609 S Indian River Drive Fort Pierce FL is a Single Family for sale in Fort Pierce, FL, 34982. It is listed for $1,499,000 and features 2 beds, 2 baths, and has approximately 1,512 square feet of living space, and was originally constructed in 1952. The current price per square foot is $991. The average price per square foot for Single Family listings in Fort Pierce is $260. The average listing price for Single Family in Fort Pierce is $516,332. To schedule a showing of MLS#b26055407 at 8609 S Indian River Drive in Fort Pierce, FL, contact your InvestPro Properties, Inc. agent at 561-203-7022.
Similar Listings Nearby


8609 S Indian River Drive
Fort Pierce, FL