

Newly Built 2023 Home! Fully Fenced Backyard! Lawn Care Included! Pet Friendly!
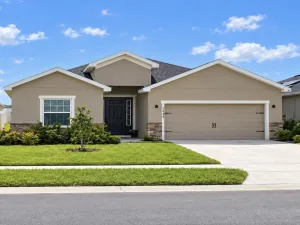
Step into effortless modern living with this stunning 2023-built, single-story ranch home featuring 3 spacious bedrooms and 2 beautifully designed bathrooms. Thoughtfully designed with an open-concept floor plan, this home offers the perfect blend of style, comfort, and functionality.
The chef-inspired kitchen is the heart of the home, showcasing crisp white shaker cabinetry, elegant quartz countertops, a premium stainless-steel appliance package, a large center island with seating, recessed lighting, and a spacious pantry for added storage. The kitchen flows seamlessly into the dining and living areas, creating an ideal space for entertaining and everyday living.
Retreat to the expansive primary suite, complete with a generous walk-in closet and a spa-inspired ensuite bathroom featuring a dual-sink vanity, an oversized walk-in shower, and a private water closet. Two additional bedrooms and a beautifully appointed guest bath provide ample space for family, guests, or a home office.
Additional features include ceramic tile flooring throughout the main living areas, plush carpeting in the bedrooms, a dedicated laundry room with a washer and dryer provided as convenience items, and a fully fenced backyard perfect for enjoying the outdoors. Lawn care is included, allowing you to enjoy a low-maintenance lifestyle.
Located in the desirable Forest Creek community in the heart of Haines City, this home offers convenient access to Highway 17/92, shopping, dining, schools, medical facilities, and Central Florida’s world-famous attractions.
This exceptional home combines modern finishes, everyday convenience, and an unbeatable location. Schedule a tour today before this beautiful home is gone!
Property Details
Price:
$1,900
MLS #:
O6431208
Status:
Active
Beds:
3
Baths:
2
Type:
Rental
Subtype:
Single Family Residence
Subdivision:
FOREST CREEK
Neighborhood:
33844hainescitygrenelefe
Listed Date:
Aug 7, 2026
Finished Sq Ft:
1,578
Total Sq Ft:
1,578
Lot Size:
5,397 sqft / 0.12 acres (approx)
Year Built:
2023
See this Listing
Schools
Interior
Appliances
Dishwasher, Microwave, Range, Refrigerator
Bathrooms
2 Full Bathrooms
Cooling
Central Air
Flooring
Carpet, Tile
Heating
Central
Interior Features
Eating Space In Kitchen, High Ceilings, Living Room/Dining Room Combo, Open Floorplan, Walk-In Closet(s)
Laundry Features
Inside, Laundry Closet
Levels
One
Exterior
Attached Garage YN
1
Covered Spaces
2
Garage Spaces
2
New Construction YN
1
Open Parking YN
1
Parking Features
Driveway
Patio And Porch Features
Covered, Patio
Window Features
Blinds
Financial
HOA Name
Garrison Property Services
HOA Phone
863-353-2558
Map
Community
- Address824 BLUE CREEK DRIVE HAINES CITY FL
- SubdivisionFOREST CREEK
- CityHAINES CITY
- CountyPolk
- Zip Code33844
Subdivisions in HAINES CITY
Market Summary
Current real estate data for Rental in HAINES CITY as of Oct 19, 2026
176
Rental Listed
71
Avg DOM
1
Avg $ / SqFt
$2,088
Avg List Price
Property Summary
- Located in the FOREST CREEK subdivision, 824 BLUE CREEK DRIVE HAINES CITY FL is a Rental for sale in HAINES CITY, FL, 33844. It is listed for $1,900 To schedule a showing of MLS#o6431208 at 824 BLUE CREEK DRIVE in HAINES CITY, FL, contact your InvestPro Properties, Inc. agent at 561-203-7022.
Similar Listings Nearby



 Courtesy of RENT A FLORIDA HOME. Disclaimer: All data relating to real estate for sale on this page comes from the Broker Reciprocity (BR) of the Orlando/Tampa – FL. Detailed information about real estate listings held by brokerage firms other than InvestPro Properties, Inc. include the name of the listing broker. Neither the listing company nor InvestPro Properties, Inc. shall be responsible for any typographical errors, misinformation, misprints and shall be held totally harmless. The Broker providing this data believes it to be correct, but advises interested parties to confirm any item before relying on it in a purchase decision. Copyright 2026. Orlando/Tampa – FL. All rights reserved.
824 BLUE CREEK DRIVE
HAINES CITY, FL