

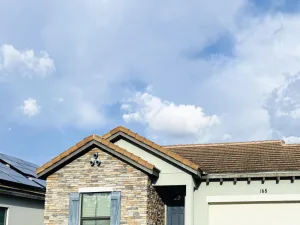
Welcome to Hamilton Bluff! Built in 2025, this newer Next Gen-style home offers a spacious and flexible layout on a well-landscaped corner lot with no rear neighbors and no neighboring home immediately to the right.
Community Pool Coming Soon! The HOA has announced plans for a future community pool. Completion dates and availability have not yet been confirmed.
Please note that the attached in-law suite is separately occupied, and this listing is for the main portion of the home only. The main residence includes designated driveway parking and full use of the attached two-car garage. Parking areas are shared with the separately occupied in-law suite, and residents must maintain clear access for all designated parking spaces.
The main-home tenant will be responsible for 80% of the water and electric utilities. Renters insurance is required.
Basic internet service is included through the HOA! Internet equipment, including the router located in the main living area, is provided under the property’s existing HOA internet arrangement. Internet service, coverage, and reliability are subject to the provider’s terms and availability and are not guaranteed by the property owner or management.
Inside, the home features tile flooring throughout the main living areas with carpet in the bedrooms for added comfort. The kitchen is equipped with solid-surface countertops and matching stainless steel appliances, along with a separate breakfast or casual dining area. A dedicated laundry room includes a washer and dryer.
The home offers three traditional bedrooms plus an enclosed office/flex room that provides the functionality of a potential fourth sleeping or work-from-home space. The flex room includes a window and its own door but does not have a closet.
Toward the rear left of the home is the primary bedroom, featuring a window overlooking the backyard and a private bathroom with dual sinks and a stand-up shower. On the opposite side of the home, the two secondary bedrooms are positioned near the additional full bathroom, creating a desirable split-bedroom layout.
This home can be shown seven days a week. Contact our office today for additional information or to schedule a showing.
Additional Property Information: Existing exterior security cameras will be removed once a tenant is confirmed and under lease. The Ring doorbell device will remain with the property and may be activated by the tenant through their own account and subscription, if desired. Otherwise, it may be used as a standard doorbell without recording functionality. Mailbox access is provided by key, and residents are responsible for retrieving mail addressed to them.
Property Details
Price:
$1,850
MLS #:
P4940104
Status:
Active
Beds:
3
Baths:
2
Type:
Rental
Subtype:
Single Family Residence
Subdivision:
HAMILTON BLUFF SUB
Neighborhood:
33844hainescitygrenelefe
Listed Date:
Oct 8, 2026
Finished Sq Ft:
1,590
Total Sq Ft:
2,146
Lot Size:
7,144 sqft / 0.16 acres (approx)
Year Built:
2025
See this Listing
Schools
Interior
Appliances
Dishwasher, Microwave, Range, Refrigerator
Bathrooms
2 Full Bathrooms
Cooling
Central Air
Flooring
Carpet, Tile
Heating
Central
Interior Features
Ceiling Fan(s), Open Floorplan, Primary Bedroom Main Floor, Thermostat
Laundry Features
Inside, Laundry Room
Levels
One
Exterior
Attached Garage YN
1
Covered Spaces
2
Exterior Features
Lighting, Sidewalk, Sliding Doors
Garage Spaces
2
Patio And Porch Features
Enclosed, Rear Porch
Security Features
Smoke Detector(s)
Window Features
Blinds, Drapes
Financial
HOA Name
Prime Community Management
HOA Phone
8632937400
Map
Community
- Address3004 CHICAGO AVENUE HAINES CITY FL
- SubdivisionHAMILTON BLUFF SUB
- CityHAINES CITY
- CountyPolk
- Zip Code33844
Subdivisions in HAINES CITY
Market Summary
Current real estate data for Rental in HAINES CITY as of Oct 19, 2026
176
Rental Listed
71
Avg DOM
1
Avg $ / SqFt
$2,088
Avg List Price
Property Summary
- Located in the HAMILTON BLUFF SUB subdivision, 3004 CHICAGO AVENUE HAINES CITY FL is a Rental for sale in HAINES CITY, FL, 33844. It is listed for $1,850 To schedule a showing of MLS#p4940104 at 3004 CHICAGO AVENUE in HAINES CITY, FL, contact your InvestPro Properties, Inc. agent at 561-203-7022.
Similar Listings Nearby





 Courtesy of HAINES AND HAVEN RESIDENTIAL. Disclaimer: All data relating to real estate for sale on this page comes from the Broker Reciprocity (BR) of the Orlando/Tampa – FL. Detailed information about real estate listings held by brokerage firms other than InvestPro Properties, Inc. include the name of the listing broker. Neither the listing company nor InvestPro Properties, Inc. shall be responsible for any typographical errors, misinformation, misprints and shall be held totally harmless. The Broker providing this data believes it to be correct, but advises interested parties to confirm any item before relying on it in a purchase decision. Copyright 2026. Orlando/Tampa – FL. All rights reserved.
3004 CHICAGO AVENUE
HAINES CITY, FL