
There are multiple listings for this address:

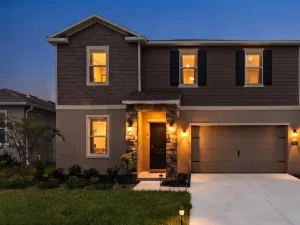
Welcome to Scenic Terrace, a desirable community in the heart of Polk County, conveniently located between Orlando and Tampa! This beautifully designed Linden floor plan features a functional layout, versatile living spaces, and the comfort of modern living. The main level features an open-concept kitchen with an oversized island and pantry, seamlessly connecting to the spacious family room and dining area. A versatile flex room provides the perfect space for a home office, playroom, or additional living area. Enjoy Florida’s beautiful sunsets from the covered lanai. Upstairs, a spacious loft provides even more room to relax, work, or entertain. The second floor also features three bedrooms, a full bathroom with a double vanity, and a convenient laundry room. The spacious primary suite serves as a private retreat, complete with a large walk-in closet and an en-suite bathroom featuring a shower and linen closet. Residents of Scenic Terrace enjoy community amenities, including a swimming pool, cabana, and playground. The community is conveniently located near Scenic Terrace Elementary and Middle School, shopping, dining, Publix, and Lake Eva Community Park, with easy access to US Highway 27 and I-4. Walt Disney World is approximately 30 miles away, allowing convenient access to Central Florida’s world-famous attractions. Discover the space, versatility, and convenience of this inviting home!
Property Details
Price:
$2,600
MLS #:
O6449867
Status:
Active
Beds:
5
Baths:
3
Type:
Rental
Subtype:
Single Family Residence
Subdivision:
SCENIC TERRACE SOUTH PH 4
Neighborhood:
33844hainescitygrenelefe
Listed Date:
Oct 14, 2026
Finished Sq Ft:
2,494
Total Sq Ft:
3,119
Lot Size:
6,225 sqft / 0.14 acres (approx)
Year Built:
2025
See this Listing
Schools
Elementary School:
Alta Vista Elem
Middle School:
Boone Middle
High School:
Haines City Senior High
Interior
Appliances
Dishwasher, Disposal, Dryer, Microwave, Range, Refrigerator, Washer
Bathrooms
3 Full Bathrooms
Cooling
Central Air
Flooring
Carpet, Ceramic Tile, Luxury Vinyl
Heating
Central
Interior Features
Eating Space In Kitchen, Kitchen/Family Room Combo, Living Room/Dining Room Combo, Open Floorplan, Primary Bedroom Main Floor, Thermostat, Walk-In Closet(s)
Laundry Features
Laundry Room
Levels
Two
Exterior
Attached Garage YN
1
Construction Materials
Block, Stone, Stucco, Vinyl Siding
Covered Spaces
2
Direction Faces
South
Exterior Features
Irrigation System, Lighting, Sidewalk, Sliding Doors
Garage Spaces
2
Roof
Shingle
Financial
HOA Fee
$70
HOA Fee Frequency
Monthly
HOA Name
Prime Community Management
HOA Phone
(863) 293-7400
Tax Year
2025
Taxes
$3,725
Map
Community
- Address3565 DAHLIA DRIVE HAINES CITY FL
- SubdivisionSCENIC TERRACE SOUTH PH 4
- CityHAINES CITY
- CountyPolk
- Zip Code33844
Subdivisions in HAINES CITY
Market Summary
Current real estate data for Rental in HAINES CITY as of Oct 19, 2026
170
Rental Listed
74
Avg DOM
1
Avg $ / SqFt
$2,087
Avg List Price
Property Summary
- Located in the SCENIC TERRACE SOUTH PH 4 subdivision, 3565 DAHLIA DRIVE HAINES CITY FL is a Rental for sale in HAINES CITY, FL, 33844. It is listed for $2,600 To schedule a showing of MLS#o6449867 at 3565 DAHLIA DRIVE in HAINES CITY, FL, contact your InvestPro Properties, Inc. agent at 561-203-7022.
Similar Listings Nearby




 Courtesy of LA ROSA REALTY LLC. Disclaimer: All data relating to real estate for sale on this page comes from the Broker Reciprocity (BR) of the Orlando/Tampa – FL. Detailed information about real estate listings held by brokerage firms other than InvestPro Properties, Inc. include the name of the listing broker. Neither the listing company nor InvestPro Properties, Inc. shall be responsible for any typographical errors, misinformation, misprints and shall be held totally harmless. The Broker providing this data believes it to be correct, but advises interested parties to confirm any item before relying on it in a purchase decision. Copyright 2026. Orlando/Tampa – FL. All rights reserved.
3565 DAHLIA DRIVE
HAINES CITY, FL
Welcome to Scenic Terrace, a desirable community in the heart of Polk County, conveniently located between Orlando and Tampa! This beautifully designed Linden floor plan features a functional layout, versatile living spaces, and the comfort of modern living. The main level features an open-concept kitchen with an oversized island and pantry, seamlessly connecting to the spacious family room and dining area. A versatile flex room provides the perfect space for a home office, playroom, or additional living area. Enjoy Florida’s beautiful sunsets from the covered lanai. Upstairs, a spacious loft provides even more room to relax, work, or entertain. The second floor also features three bedrooms, a full bathroom with a double vanity, and a convenient laundry room. The spacious primary suite serves as a private retreat, complete with a large walk-in closet and an en-suite bathroom featuring a shower and linen closet. Residents of Scenic Terrace enjoy community amenities, including a swimming pool, cabana, and playground. The community is conveniently located near Scenic Terrace Elementary and Middle School, shopping, dining, Publix, and Lake Eva Community Park, with easy access to US Highway 27 and I-4. Walt Disney World is approximately 30 miles away, allowing convenient access to Central Florida’s world-famous attractions. Discover the space, versatility, and convenience of this inviting home!
Property Details
Price:
$355,000
MLS #:
O6450497
Status:
Active
Beds:
5
Baths:
3
Type:
Single Family
Subtype:
Single Family Residence
Subdivision:
SCENIC TERRACE SOUTH PH 4
Neighborhood:
33844hainescitygrenelefe
Listed Date:
Oct 16, 2026
Finished Sq Ft:
2,494
Total Sq Ft:
3,119
Lot Size:
6,225 sqft / 0.14 acres (approx)
Year Built:
2025
See this Listing
Schools
Elementary School:
Alta Vista Elem
Middle School:
Boone Middle
High School:
Haines City Senior High
Interior
Appliances
Dishwasher, Disposal, Dryer, Microwave, Range, Refrigerator, Washer
Bathrooms
3 Full Bathrooms
Cooling
Central Air
Flooring
Carpet, Ceramic Tile, Luxury Vinyl
Heating
Central
Interior Features
Eating Space In Kitchen, Kitchen/Family Room Combo, Living Room/Dining Room Combo, Open Floorplan, Primary Bedroom Main Floor, Thermostat, Walk-In Closet(s)
Laundry Features
Laundry Room
Levels
Two
Exterior
Attached Garage YN
1
Construction Materials
Block, Stone, Stucco, Vinyl Siding
Covered Spaces
2
Direction Faces
South
Exterior Features
Irrigation System, Lighting, Sidewalk, Sliding Doors
Garage Spaces
2
Roof
Shingle
Financial
HOA Fee
$70
HOA Fee Frequency
Monthly
HOA Name
Prime Community Management
HOA Phone
(863) 293-7400
Tax Year
2025
Taxes
$3,725
Map
Community
- Address3565 DAHLIA DRIVE HAINES CITY FL
- SubdivisionSCENIC TERRACE SOUTH PH 4
- CityHAINES CITY
- CountyPolk
- Zip Code33844
Subdivisions in HAINES CITY
Market Summary
Current real estate data for Single Family in HAINES CITY as of Oct 19, 2026
170
Single Family Listed
74
Avg DOM
1
Avg $ / SqFt
$2,087
Avg List Price
Property Summary
- Located in the SCENIC TERRACE SOUTH PH 4 subdivision, 3565 DAHLIA DRIVE HAINES CITY FL is a Single Family for sale in HAINES CITY, FL, 33844. It is listed for $355,000 and features 5 beds, 3 baths, and has approximately 2,494 square feet of living space, and was originally constructed in 2025. The current price per square foot is $142. The average price per square foot for Single Family listings in HAINES CITY is $1. The average listing price for Single Family in HAINES CITY is $2,087. To schedule a showing of MLS#o6450497 at 3565 DAHLIA DRIVE in HAINES CITY, FL, contact your InvestPro Properties, Inc. agent at 561-203-7022.


