

Welcome to Fairway Village in the desirable Beacon Woods community! This beautifully maintained 2-bedroom, 2-bathroom home offers an open and airy split-bedroom floor plan designed for both comfort and privacy. Abundant natural light fills the living spaces, enhanced by vaulted ceilings and a dramatic triple sliding glass door that showcases stunning views of the 7th hole of the Beacon Woods Golf Course.
The spacious kitchen is a standout feature with shaker-style cabinetry, eye-pleasing granite countertops, stainless steel appliances, and a large pantry, providing both style and functionality. The open-concept layout flows seamlessly into the living and dining areas, making it ideal for entertaining or everyday living.
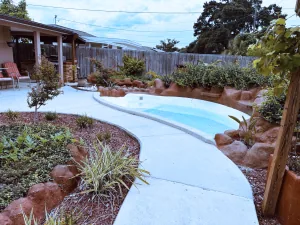
Step outside to the expansive screened lanai, where you can relax and enjoy peaceful golf course views, beautiful sunsets, and Florida’s year-round outdoor lifestyle. A charming courtyard garden adds character and creates a private outdoor retreat.
Additional highlights include a roof replaced in 2019, a split-bedroom design, generous natural light throughout, and a sought-after location within Beacon Woods, close to shopping, dining, medical facilities, parks, and the Gulf Coast.
Enjoy golf course living at its finest in this inviting Fairway Village home!
The spacious kitchen is a standout feature with shaker-style cabinetry, eye-pleasing granite countertops, stainless steel appliances, and a large pantry, providing both style and functionality. The open-concept layout flows seamlessly into the living and dining areas, making it ideal for entertaining or everyday living.
Step outside to the expansive screened lanai, where you can relax and enjoy peaceful golf course views, beautiful sunsets, and Florida’s year-round outdoor lifestyle. A charming courtyard garden adds character and creates a private outdoor retreat.
Additional highlights include a roof replaced in 2019, a split-bedroom design, generous natural light throughout, and a sought-after location within Beacon Woods, close to shopping, dining, medical facilities, parks, and the Gulf Coast.
Enjoy golf course living at its finest in this inviting Fairway Village home!
Property Details
Price:
$279,000
MLS #:
W7886957
Status:
Pending
Beds:
2
Baths:
2
Type:
Single Family
Subtype:
Single Family Residence
Subdivision:
BEACON WOODS FAIRWAY VILLAGE
Neighborhood:
34667hudsonbayonetpointportrichey
Listed Date:
Jun 24, 2026
Finished Sq Ft:
1,424
Total Sq Ft:
1,556
Lot Size:
17,530 sqft / 0.40 acres (approx)
Year Built:
1979
See this Listing
Schools
Elementary School:
Gulf Highland Elementary
Middle School:
Hudson Middle-PO
High School:
Fivay High-PO
Interior
Appliances
Dishwasher, Disposal, Dryer, Microwave, Range, Refrigerator, Washer
Bathrooms
2 Full Bathrooms
Cooling
Central Air
Flooring
Carpet
Heating
Central, Heat Pump
Interior Features
Living Room/Dining Room Combo, Split Bedroom, Vaulted Ceiling(s)
Laundry Features
Inside
Levels
One
Exterior
Association Amenities
Clubhouse, Fitness Center, Golf Course, Park, Playground, Pool, Recreation Facilities, Tennis Court(s)
Attached Garage YN
1
Community Features
Clubhouse, Deed Restrictions, Golf Carts OK, Golf, Park, Playground, Pool
Construction Materials
Stucco
Covered Spaces
2
Direction Faces
East
Exterior Features
Courtyard, Sidewalk, Sprinkler Metered
Garage Spaces
2
Lot Features
Corner Lot
Roof
Shingle
View
Golf Course
Financial
HOA Fee
$85
HOA Fee Frequency
Quarterly
HOA Includes
Common Area Taxes, Community Pool, Pool Maintenance, Recreational Facilities
HOA Name
Beacon Woods Civic Association
HOA Phone
727-863-1267
Tax Year
2025
Taxes
$2,077
Map
Community
- Address12901 CLUB DRIVE HUDSON FL
- SubdivisionBEACON WOODS FAIRWAY VILLAGE
- CityHUDSON
- CountyPasco
- Zip Code34667
Subdivisions in HUDSON
Market Summary
Current real estate data for Single Family in HUDSON as of Aug 29, 2026
537
Single Family Listed
111
Avg DOM
221
Avg $ / SqFt
$379,859
Avg List Price
Property Summary
- Located in the BEACON WOODS FAIRWAY VILLAGE subdivision, 12901 CLUB DRIVE HUDSON FL is a Single Family for sale in HUDSON, FL, 34667. It is listed for $279,000 and features 2 beds, 2 baths, and has approximately 1,424 square feet of living space, and was originally constructed in 1979. The current price per square foot is $196. The average price per square foot for Single Family listings in HUDSON is $221. The average listing price for Single Family in HUDSON is $379,859. To schedule a showing of MLS#w7886957 at 12901 CLUB DRIVE in HUDSON, FL, contact your InvestPro Properties, Inc. agent at 561-203-7022.
Similar Listings Nearby





 Courtesy of SANDPEAK REALTY. Disclaimer: All data relating to real estate for sale on this page comes from the Broker Reciprocity (BR) of the Orlando/Tampa – FL. Detailed information about real estate listings held by brokerage firms other than InvestPro Properties, Inc. include the name of the listing broker. Neither the listing company nor InvestPro Properties, Inc. shall be responsible for any typographical errors, misinformation, misprints and shall be held totally harmless. The Broker providing this data believes it to be correct, but advises interested parties to confirm any item before relying on it in a purchase decision. Copyright 2026. Orlando/Tampa – FL. All rights reserved.
 12901 CLUB DRIVE
HUDSON, FL