
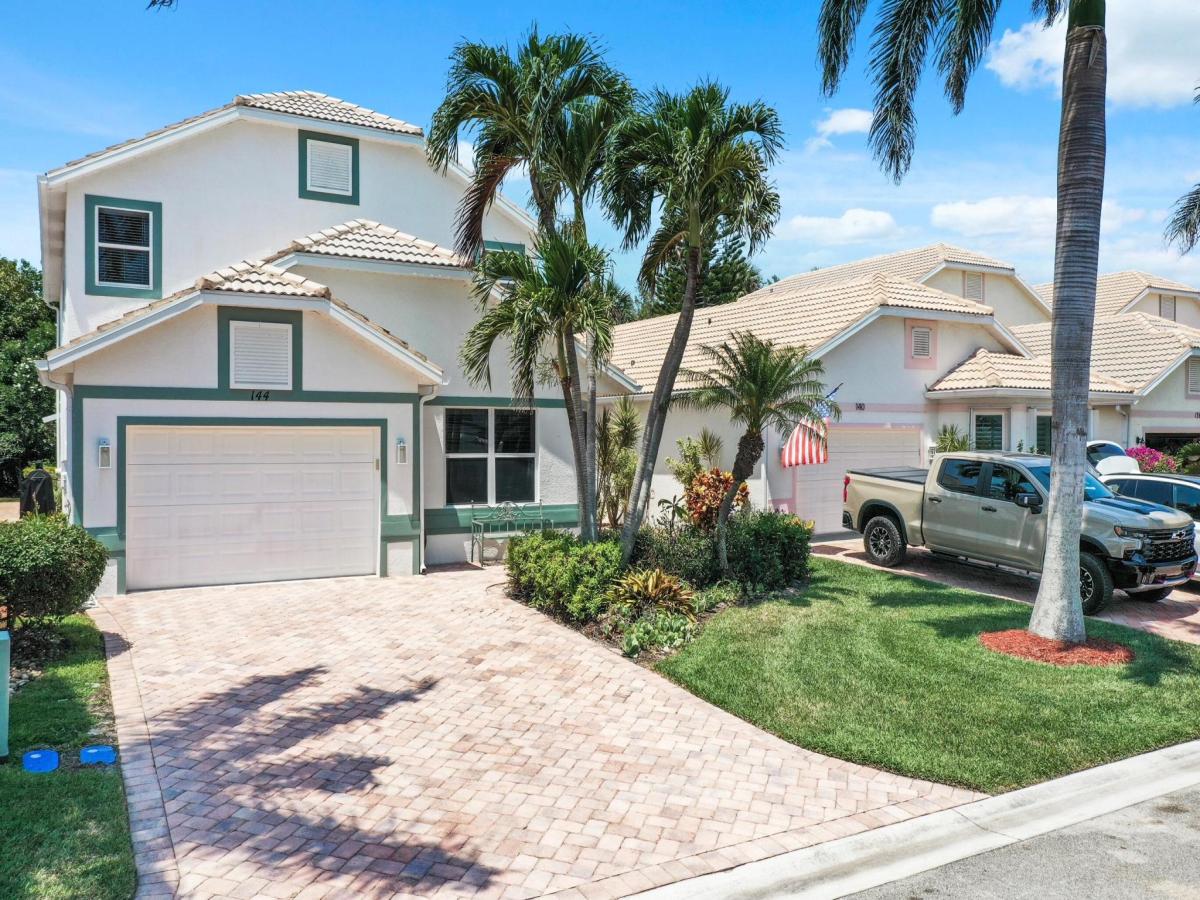
. Last house to be built, 2002! Large, wide living room, with wood burning fireplace. Built in granite topped bar. Large kitchen, many drawers. 1 bedroom en suite plus half bath, & laundry on main floor. 2 en suite bedrooms, including primary on second floor. Room enough for a potential 4th bedroom, plus den/office/loft. Driveway wide enough for 2 cars, plus one car garage. Pavers on driveway and walkways. . Heated community pool, sprinkler system and lawns, trimming, plus clubhouse, Xfinity, plus HBO included. Maintenance $1500.50 per quarter to live across from Atlantic Ocean in a house, on Hutchinson Island. Walk across to Waveland Beach, with lifeguards. Or follow trail back to pier on Intracoastal. Being sold as is!
Listing Provided Courtesy of Real Estate of Florida Broward at 305-775-2542
Property Details
Price:
$850,000
MLS #:
R10971847
Status:
Active
Beds:
3
Baths:
3.5
Type:
Single Family
Subtype:
Single Family Residence
Subdivision:
BAY TREE
Neighborhood:
7015
Listed Date:
Jan 8, 2026
Finished Sq Ft:
2,900
Total Sq Ft:
3,173
Lot Size:
173,194,560 sqft / 0.09 acres (approx)
Year Built:
2002
See this Listing
Schools
Elementary School:
Savanna Ridge
Middle School:
Northport K-8
High School:
Port St. Lucie
Interior
Appliances
Electric Water Heater, Cooktop, Dishwasher, Disposal, Electric Range, ENERGY STAR Qualified Dryer, ENERGY STAR Qualified Refrigerator, ENERGY STAR Qualified Washer, Microwave, Oven, Refrigerator, Washer, Water Heater
Bathrooms
3 Full Bathrooms, 1 Half Bathroom
Cooling
Ceiling Fan(s), Central Air, Central Individual, Humidity Control
Flooring
Carpet, Ceramic Tile
Heating
Central Individual, Heat Pump, Zoned
Interior Features
Bar, Cathedral Ceiling(s), High Ceilings, Kitchen Island, Pantry, Pull Down Stairs, Upstairs Living Area, Vaulted Ceiling(s), Walk-In Closet(s), Wet Bar
Laundry Features
Electric Dryer Hookup, Inside, Laundry Room, Main Level, Washer Hookup
Levels
Two
Main Level Bathrooms
2
Main Level Bedrooms
1
Exterior
Accessibility Features
Accessible Central Living Area, Accessible Closets, Accessible Common Area, Accessible Doors, Accessible Electrical and Environmental Controls, Accessible Full Bath, Accessible Hallway(s), Accessible Kitchen, Accessible Stairway, Accessible Washer/Dryer, Adaptable For Elevator, Central Living Area, Visitor Bathroom, Walker-Accessible Stairs
Architectural Style
Mediterranean
Association Amenities
Pool, Clubhouse, Street Lights
Attached Garage YN
1
Construction Materials
Attic/Crawl Hatchway(s) Insulated, CBS, Concrete Block – With Stucco, Frame
Covered Spaces
1
Direction Faces
South
Garage Spaces
1
Lot Features
Zero Lot Line
Open Parking Spaces
2
Parking Features
Attached Garage, Garage, Garage Door Opener, Guest, Paver Block
Parking Spots
3
Parking Total
3
Patio And Porch Features
Porch – Screened, Patio – Open, Porch, Patio
Roof
Barrel
Security Features
Fire Alarm, Gated – No Guard, Security System Owned, Smoke Detector(s)
Stories
2
View
Garden
Waterfront Features
Other
Window Features
Arched, Casement, Plantation Shutters, Tinted Windows
Financial
HOA Fee
$1,501
HOA Fee Frequency
Quarterly
HOA Includes
Pool Service, Cable TV, Common Areas, Legal/Accounting, Maintenance Grounds, Reserve Funds
HOA Name
Bay Tree
HOA Phone
772-871-0004
Tax Year
2025
Taxes
$10,000
Map
Community
- Address144 Pepper Lane Jensen Beach FL
- SubdivisionBAY TREE
- CityJensen Beach
- CountySt. Lucie
- Zip Code34957
Subdivisions in Jensen Beach
- 216010 Savannah Rd N
- ARCH HEIGHTS
- ATLANTIS BUILDING B CONDOMINIUM
- ATLANTIS CONDOMINIUM BUILDING A
- ATLANTIS III BY THE SEA
- ATLANTIS III BY THE SEA, A CONDOMINIUM
- Beach Club Colony
- Beach Club Colony Condo B
- BEACH CLUB COLONY SECTION 1
- BEACON 21 CONDO
- CINNAMON TREE
- COCONUT WAY
- DIAMOND SANDS
- DIAMOND SANDS PLAT NO 2
- DREYER HAVEN MINOR PLAT
- DUNE CONDO
- Fairwinds Cove
- Fairwinds Cove Condo
- FAIRWINDS COVE CONDOMINIUM
- FEE’S SUBDIVISION
- FISHERMANS HAVEN
- GAINES ESTATE
- Gains Estate
- GERTRUDE RICOUS
- Glutchs
- Glutsch
- Green Turtle Cove Condo
- HOLLY CREEK
- HUTCHINSON ISLAND CLUB
- Indian River Drive
- Indian River Waterfront
- ISLAND BEACH CLUB, A CONDOMINIUM
- Island Crest Condo
- ISLAND CREST CONDOMINIUM
- Island Dunes Oceanside
- ISLAND DUNES OCEANSIDE CONDOMINIUM I
- Island Dunes Oceanside II
- ISLAND VILLAGE PHASE I
- ISLAND VILLAGE PHASE II
- islandia 2
- ISLANDIA I CONDOMINIUM
- ISLANDIA II CONDOMINIUM
- Islandia II Hutchinson Island
- Jensen Beach Club
- JENSEN BEACH CLUB CONDO
- JENSEN BEACH COUNTRY CLUB
- JENSEN BEACH GOLF AND COUNTRY CLUB
- JENSEN HIGHLANDS PLAT NO 2
- JENSEN VILLAGE
- Lake Manor Park
- LEGION HEIGHTS
- Leilani Heights Ph 01 & 0
- METES AND BOUNDS
- Miramar
- Miramar II
- MIRAMAR II, THE
- MOON RIVER
- NEWPORT JENSEN AKA INDIAN RIVER POINT
- Ocean Bay Villas
- Ocean Bay Villas A Condo
- OCEAN BAY VILLAS, A CONDOMINIUM
- Ocean Breeze
- Ocean Breeze Resort
- OCEAN BREEZE WEST
- Ocean Dunes
- OCEAN DUNES CONDOMINIUM
- OCEAN TOWERS CONDOMINIUM A
- OCEAN TOWERS CONDOMINIUM B
- Oceana North One
- OCEANA OCEANFRONT
- Oceana Oceanfront Condo I
- Oceana Oceanfront Condo II
- OCEANA OCEANFRONT CONDOMINIUM I
- OCEANA OCEANFRONT CONDOMINIUM II
- OCEANA SOUTH 2
- OCEANA SOUTH CONDOMINIUM II
- OCEANRISE CONDOMINIUM
- Osprey Preserve
- Outdoor Resorts At Nettle
- OUTDOOR RESORTS AT NETTLES ISLAND
- OUTRIGGER HARBOUR CO
- Outrigger Harbour Yacht Club
- Pelican Pointe West
- PEPPER PARK
- PINEAPPLE BLUFFS
- PINEAPPLE PLANTATION
- PINEAPPLE PLANTATION AKA PINES
- PINECREST LAKES PH 1
- PINECREST LAKES PH 10
- Pinelake Village
- PITCHFORD MINOR
- Portofino
- PORTOFINO AT JENSEN BEACH CONDO
- Portofino of Jensen Beach
- Portofino@ Jensen Beach
- Portofino/Jensen Beach
- PRINCESS OF HUTCHINSON IS
- PRINCESS OF HUTCHINSON ISLAND
- REGENCY TWO CONDOMINIUM
- REGENCY ISLAND DUNES CONDOMINIUM
- REGENCY ISLAND DUNES TWO CONDOMINIUM
- RIVERSIDE HEIGHTS
- Sabal Pointe
- Sailfish Village at Beacon 21 Condo
- SAND DOLLAR NORTH CONDOMINIUM
- SAND DOLLAR SHORES
- SAND DOLLAR VILLAS CONDOMINIUM B
- SAND DOLLAR VILLAS CONDOMINIUM C
- SAVANNA HIGHLANDS
- SAVANNA OAKS
- SAVANNAS CLUB CONDO
- Sea Walk
- Sea Winds Condo
- SEA WINDS CONDOMINIUM
- SEASIDE OF STUART CONDO
- SKYLINE HEIGHTS
- SOUTH JENSEN HEIGHTS
- ST LUCIE VISTA ESTATES
- THE FALLS OF JENSEN BEACH
- The Miramar II
- TOP OF WALTON RESUBDIVISION
- Venture Out Sec C
- Venture Three
- Villa Del Sol Condo
- VILLA DEL SOL CONDOMINIUM
- Waverly Heights
- WEST JENSEN PUD PHASE 1B PARCELS 6.0 6.4-6.8
- WINDMILL VILLAGE BY THE SEA CONDOMINIUM
Market Summary
Current real estate data for Single Family in Jensen Beach as of Oct 19, 2026
86
Single Family Listed
310
Avg DOM
436
Avg $ / SqFt
$1,070,229
Avg List Price
Property Summary
- Located in the BAY TREE subdivision, 144 Pepper Lane Jensen Beach FL is a Single Family for sale in Jensen Beach, FL, 34957. It is listed for $850,000 and features 3 beds, 4 baths, and has approximately 2,900 square feet of living space, and was originally constructed in 2002. The current price per square foot is $293. The average price per square foot for Single Family listings in Jensen Beach is $436. The average listing price for Single Family in Jensen Beach is $1,070,229. To schedule a showing of MLS#r10971847 at 144 Pepper Lane in Jensen Beach, FL, contact your InvestPro Properties, Inc. agent at 561-203-7022.
Similar Listings Nearby

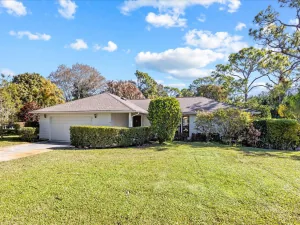

144 Pepper Lane
Jensen Beach, FL