
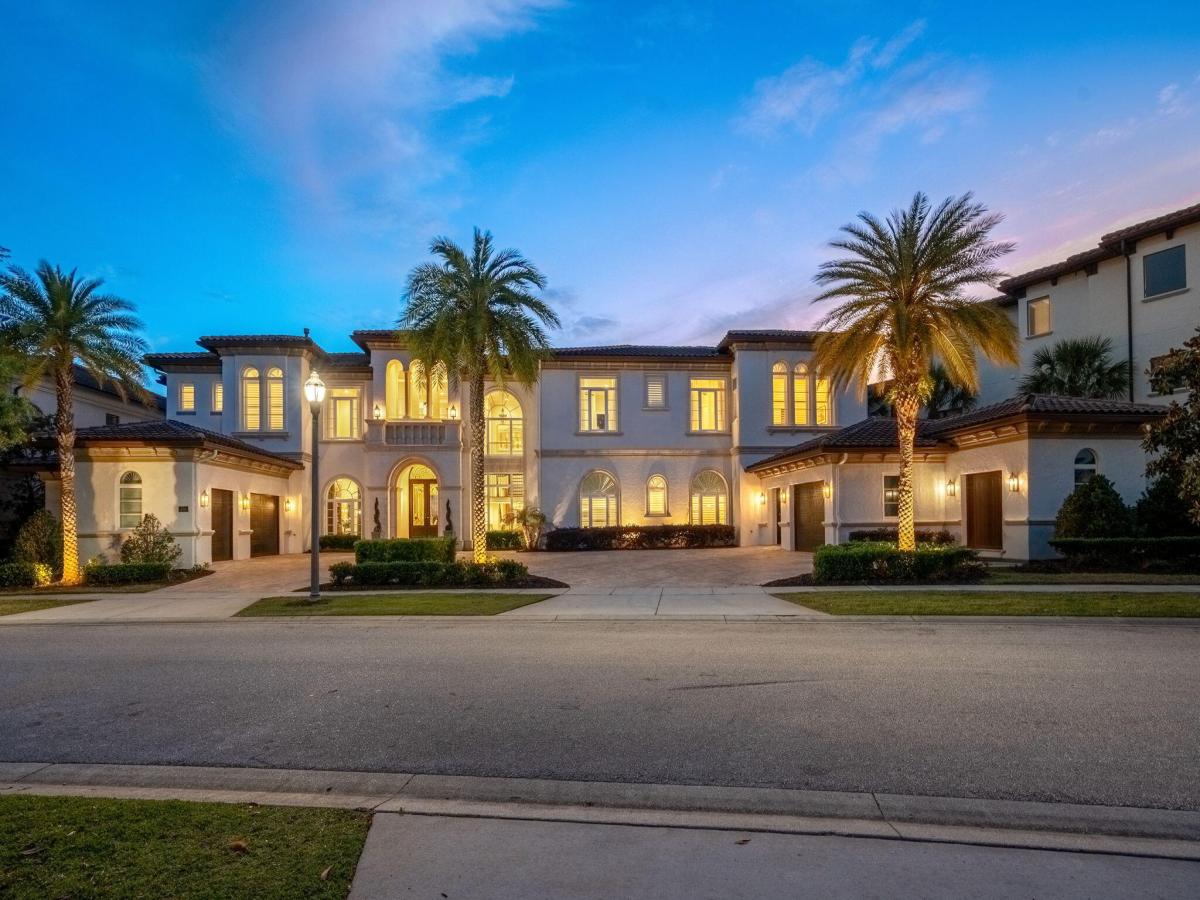
Welcome to 430 Muirfield Loop, an extraordinary estate within the gates of Reunion Resort & Golf Club, designed by renowned architect Mark Nasrallah and constructed by Landmark Custom Builder & Remodeling to deliver a truly world-class luxury experience. Spanning an impressive 17,581 total square feet across a rare three-level design with basement, this remarkable residence combines architectural sophistication, resort-style amenities, and exceptional entertainment spaces to create one of the most distinguished homes in Reunion Resort. Designed to comfortably accommodate over 30 guests, the home offers 13 bedrooms plus an office and 16 bathrooms, making it ideal as a private retreat. Inside, soaring ceilings, custom millwork, and refined finishes create interiors that feel both grand and inviting. Offered fully furnished and turnkey, the home is beautifully appointed with Restoration Hardware furnishings throughout, complementing the timeless elegance of the design. The chef’s kitchen anchors the main living spaces with premium Thermador appliances, custom cabinetry, and a double-island layout designed for effortless entertaining. Expansive sliding glass doors seamlessly connect the interior to the outdoor living areas, where a resort-style pool, spacious lounging areas, and a full outdoor kitchen create the ultimate setting for entertaining and year-round Florida living, all overlooking the golf course. The home’s extraordinary entertainment amenities place it in a category of its own. A rare full basement—almost unheard of in Florida—features a private Brunswick two-lane bowling alley, state-of-the-art Trackman golf simulator, professional fitness center, and expansive recreation spaces designed for unforgettable gatherings. Additional highlights include a luxury movie theater with reclining seating, gaming lounge with pool table, themed Harry Potter bedroom, private elevator, and thoughtfully designed accommodations across all levels of the home. Beyond its architectural significance and lifestyle appeal, the property has established itself as one of Reunion Resort’s strongest luxury rental performers, offering exceptional income-producing potential within one of Central Florida’s most sought-after resort communities. Residents enjoy access to Reunion’s renowned amenities, including three championship golf courses designed by Jack Nicklaus, Tom Watson, and Arnold Palmer, along with a five-acre water park, tennis facilities, dining, and much more. An active membership is available, further enhancing the resort lifestyle offered by this one-of-a-kind estate.
Listing Provided Courtesy of Douglas Elliman Florida LLC at 772-763-1500
Property Details
Price:
$12,500,000
MLS #:
B26032721
Status:
Active
Beds:
13
Baths:
15
Type:
Single Family
Subtype:
Single Family Residence
Subdivision:
REUNION WEST VLGS NORTH
Neighborhood:
5940otherfloridacounty
Listed Date:
May 26, 2026
Finished Sq Ft:
15,239
Total Sq Ft:
17,581
Lot Size:
834,888,384 sqft / 0.44 acres (approx)
Year Built:
2017
See this Listing
Schools
Interior
Appliances
Gas Water Heater, Wine Refrigerator, Range, Freezer, Dishwasher, Disposal, Dryer, Gas Range, Microwave, Oven, Refrigerator, Vented Exhaust Fan, Washer, Water Heater
Bathrooms
14 Full Bathrooms, 2 Half Bathrooms
Cooling
Central Air
Flooring
Carpet, Tile
Heating
Central
Interior Features
Bedroom Layout – Split, Elevator, Entrance Foyer, High Ceilings, Kitchen Island, Pantry, Storage, Upstairs Living Area, Vaulted Ceiling(s), Walk-In Closet(s)
Laundry Features
Inside, Main Level, Multiple Locations, Upper Level
Levels
Three Or More
Main Level Bathrooms
8
Main Level Bedrooms
6
Exterior
Accessibility Features
Accessible Elevator Installed, Accessible Entrance
Architectural Style
Contemporary, European, Mediterranean
Association Amenities
Security, Recreation Facility, Gated, Pool, Bar, Cafe/Restaurant, Clubhouse, Fitness Center, Golf Course, Lobby, Maintained Community, Park, Parking, Pickleball Court(s), Playground, Putting Green, Sidewalks, Spa/Hot Tub, Street Lights, Tennis Court(s)
Attached Garage YN
1
Construction Materials
Block, Concrete, Second/Third Floor Concrete, Stucco
Covered Spaces
2
Direction Faces
East
Exterior Features
Balcony
Fencing
Fenced
Garage Spaces
2
Lot Features
On Golf Course, Oversized Lot
Parking Features
Attached Garage, Circular Driveway, Driveway, Garage
Parking Spots
7
Parking Total
7
Patio And Porch Features
Patio – Screened, Patio – Covered, Patio
Roof
Barrel, Tile
Spa Features
In Ground
Stories
3
View
Golf Course
Financial
HOA Fee
$870
HOA Fee Frequency
Monthly
HOA Includes
Recreation Facility, Maintenance Grounds, Security
Tax Year
2025
Taxes
$60,699
Map
Community
- Address430 Muirfield Loop Kissimmee FL
- SubdivisionREUNION WEST VLGS NORTH
- CityKissimmee
- CountyOsceola
- Zip Code34747
Subdivisions in Kissimmee
- Association of Poinciana Villages
- BELLALAGO
- BELLAVIDA PH 01
- COMPASS BAY
- EAGLE LAKE PH 1
- EAST PALM RESORT CONDO
- MargaritaVille
- POINCIANA NBRHD 5 NORTH VILL 3
- POINCIANA SUBDIVISION NBRHD 5 NORTH VIL 3
- POINCIANA VLG 2 NBHD 1
- ROLLING OAKS PH 7
- Siesta Lago
- SONOMA RESORT AT TAPESTRY PH 1
- STOREY CREEK PH6
- STOREY LAKE TR K
- SUMMERVILLE RESORT
- VENTURA AT WINDSOR HILLS CONDO PH 1
Market Summary
Current real estate data for Single Family in Kissimmee as of Oct 18, 2026
15
Single Family Listed
69
Avg DOM
238
Avg $ / SqFt
$1,276,439
Avg List Price
Property Summary
- Located in the REUNION WEST VLGS NORTH subdivision, 430 Muirfield Loop Kissimmee FL is a Single Family for sale in Kissimmee, FL, 34747. It is listed for $12,500,000 and features 13 beds, 15 baths, and has approximately 15,239 square feet of living space, and was originally constructed in 2017. The current price per square foot is $820. The average price per square foot for Single Family listings in Kissimmee is $238. The average listing price for Single Family in Kissimmee is $1,276,439. To schedule a showing of MLS#b26032721 at 430 Muirfield Loop in Kissimmee, FL, contact your InvestPro Properties, Inc. agent at 561-203-7022.
Similar Listings Nearby

430 Muirfield Loop
Kissimmee, FL