

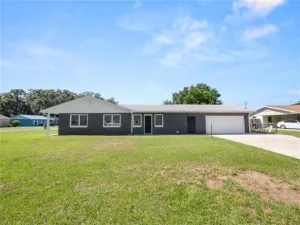
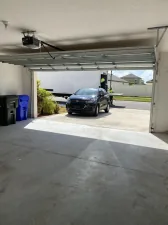
Virtually Staged. Custom-built 3-bedroom, 2-bath home with a home office/bonus room and a spacious, one-of-a-kind floor plan! Step inside to a large, open layout featuring a formal living and dining area with plenty of room for an 8-person dining table. Just off the living room is a versatile bonus room—ideal for a home office, library, media room, or additional flex space. Continue into the expansive family room and kitchen combination. The custom-designed kitchen features a center island with sink overlooking the family room, creating an open and functional space for everyday living and entertaining. Double doors lead to the oversized primary suite, complete with a generous 8′ x 11′ walk-in closet. The en-suite bathroom features dual vanities, a garden tub, and a separate walk-in shower. Bedrooms 2 and 3 are located down the hall, separate from the primary suite, with convenient access to the second full bathroom. Bedroom 3 also features an oversized three-door closet for additional storage. Out back, enjoy the covered patio overlooking the backyard. Beyond the property line is additional open common-area green space maintained by the HOA. New carpet in den/library, bedroom 2 and 3. Located in a desirable North Lakeland community offering an impressive selection of amenities, including a resort-style swimming pool, clubhouse, fitness center, tennis courts, playground, walking trails, fishing pier, and more. With spacious rooms, a flexible floor plan, abundant storage, community amenities, and a convenient North Lakeland location, this home has plenty to offer!
Property Details
Price:
$2,100
MLS #:
L4965405
Status:
Active
Beds:
3
Baths:
2
Type:
Rental
Subtype:
Single Family Residence
Subdivision:
VILLAGES/BRIDGEWATER VILLAGE 5A
Neighborhood:
33805lakelandgibsonia
Listed Date:
Sep 28, 2026
Finished Sq Ft:
2,653
Total Sq Ft:
3,339
Lot Size:
9,261 sqft / 0.21 acres (approx)
Year Built:
2007
See this Listing
Schools
Interior
Appliances
Dishwasher, Range, Range Hood, Refrigerator
Bathrooms
2 Full Bathrooms
Cooling
Central Air
Flooring
Ceramic Tile, Hardwood
Heating
Central
Interior Features
Ceiling Fan(s), Open Floorplan, Solid Wood Cabinets, Split Bedroom, Thermostat, Walk-In Closet(s)
Laundry Features
Inside, Laundry Room
Levels
One
Exterior
Attached Garage YN
1
Covered Spaces
2
Exterior Features
Sidewalk
Garage Spaces
2
Patio And Porch Features
Covered, Rear Porch
Financial
HOA Name
Julia Cruz
HOA Phone
Jcruz@evergreen-
Map
Community
- Address2425 WINNIPEG DRIVE LAKELAND FL
- SubdivisionVILLAGES/BRIDGEWATER VILLAGE 5A
- CityLAKELAND
- CountyPolk
- Zip Code33805
Subdivisions in LAKELAND
Market Summary
Property Summary
- Located in the VILLAGES/BRIDGEWATER VILLAGE 5A subdivision, 2425 WINNIPEG DRIVE LAKELAND FL is a Rental for sale in LAKELAND, FL, 33805. It is listed for $2,100 To schedule a showing of MLS#l4965405 at 2425 WINNIPEG DRIVE in LAKELAND, FL, contact your InvestPro Properties, Inc. agent at 561-203-7022.
Similar Listings Nearby





 Courtesy of REMAX EXPERTS. Disclaimer: All data relating to real estate for sale on this page comes from the Broker Reciprocity (BR) of the Orlando/Tampa – FL. Detailed information about real estate listings held by brokerage firms other than InvestPro Properties, Inc. include the name of the listing broker. Neither the listing company nor InvestPro Properties, Inc. shall be responsible for any typographical errors, misinformation, misprints and shall be held totally harmless. The Broker providing this data believes it to be correct, but advises interested parties to confirm any item before relying on it in a purchase decision. Copyright 2026. Orlando/Tampa – FL. All rights reserved.
2425 WINNIPEG DRIVE
LAKELAND, FL