
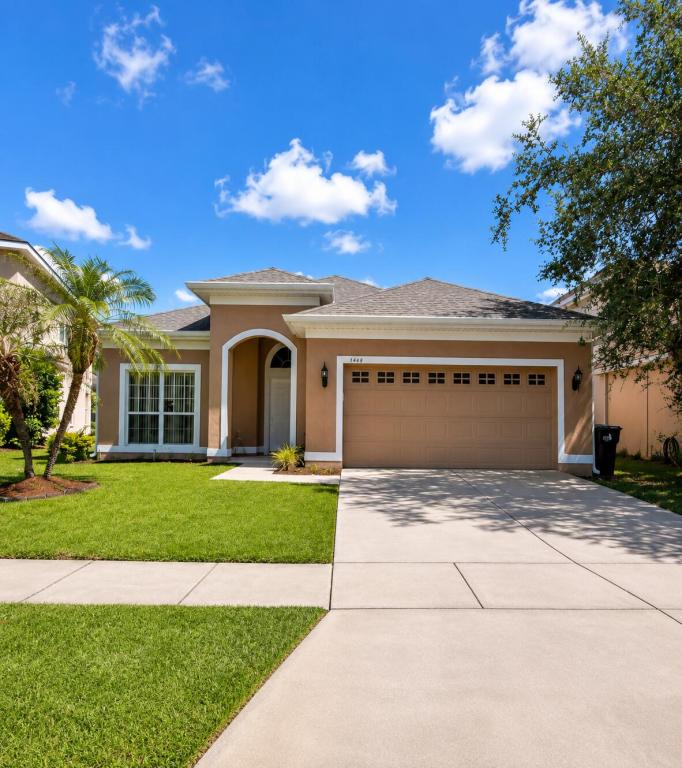
Welcome to Grand Cove in Falcon Trace! Beautifully maintained 3/2 home featuring new shingle roof, soaring ceilings, oversized polished tile flooring throughout, abundant natural light, & open-concept layout. Spacious kitchen with generous cabinetry & counter space, breakfast bar, & views of the family room. Separate formal dining room for everyday dining & entertaining. Primary suite has dual vanities, soaking tub, walk-in shower, & oversized walk-in closet. Interior laundry room & spacious 2-car garage. Patio & backyard overlook a peaceful preserve with no rear neighbors for exceptional privacy. Enjoy Falcon Trace amenities including a resort-style pool, playgrounds, parks, and walking trails. Convenient to Lake Nona Medical City, OIA, SR-417, shopping, dining, and Orlando attractions.
Listing Provided Courtesy of Compass Florida, LLC at 954-477-7332
Property Details
Price:
$399,000
MLS #:
B26051291
Status:
Active
Beds:
3
Baths:
2
Type:
Single Family
Subtype:
Single Family Residence
Subdivision:
FALCON TRACE UNIT 9
Neighborhood:
5940otherfloridacounty
Listed Date:
Sep 4, 2026
Finished Sq Ft:
1,868
Total Sq Ft:
2,352
Lot Size:
322,570,512 sqft / 0.17 acres (approx)
Year Built:
2004
See this Listing
Schools
Interior
Appliances
Electric Water Heater, Freezer, Dishwasher, Disposal, Dryer, Electric Range, Microwave, Oven, Refrigerator, Washer, Water Heater
Bathrooms
2 Full Bathrooms
Cooling
Ceiling Fan(s), Central Air, Electric
Flooring
Tile
Heating
Central, Electric
Interior Features
Bedroom Layout – Split, Built-in Features, Entrance Foyer, Pantry, Storage, Walk-In Closet(s)
Laundry Features
Electric Dryer Hookup, In Garage, Inside, Laundry Room, Main Level, Washer Hookup
Levels
One
Main Level Bathrooms
2
Main Level Bedrooms
3
Exterior
Association Amenities
Recreation Facility, Pool, Basketball Court, Clubhouse, Maintained Community, Park, Picnic Area, Sidewalks, Street Lights, Tennis Court(s)
Attached Garage YN
1
Construction Materials
Block, Concrete, Concrete Block – With Stucco, Stucco
Covered Spaces
2
Direction Faces
North
Exterior Features
Lighting
Fencing
Back Yard, Privacy
Garage Spaces
2
Lot Features
Interior Lot, Landscaped, Sidewalks
Open Parking Spaces
2
Parking Features
Attached Garage, Concrete, Driveway, Garage, Garage Door Opener
Parking Spots
4
Parking Total
4
Patio And Porch Features
Patio – Open, Patio
Roof
Shingle
Stories
1
View
Garden, Preserve, Other
Waterfront Features
None
Window Features
Blinds, Sliding
Financial
HOA Fee
$26
HOA Fee Frequency
Monthly
HOA Includes
Pool Service, Common Areas
HOA Name
Falcon Trace Property Owners Association, Inc.
HOA Phone
407-705-2190
Tax Year
2024
Taxes
$6,805
Map
Community
- Address1448 Derby Glen Drive Orlando FL
- SubdivisionFALCON TRACE UNIT 9
- CityOrlando
- CountyOrange
- Zip Code32837
Subdivisions in Orlando
- Blue heron Beach Resort
- CAPE ORL ESTS UT 4A
- CAPE/ ORLANDO
- Eagle Creek
- FOREST RIDGE
- LEXINGTON PLACE
- MCKOY LAND CO SUB
- Meridian Parks
- Park North at Cheney Plac
- Parkview Reserve Ph 1
- PROSPER COLONY BLK E
- Quail Hollow at Rio Pinar
- SARACITY GARDENS SUB
- SOUTHMEADOW
- STOREY PARK – PHASE 3 91/21 LOT 235
- Summer Glen At Gatewood
- Town Vineland
Market Summary
Current real estate data for Single Family in Orlando as of Oct 19, 2026
17
Single Family Listed
94
Avg DOM
228
Avg $ / SqFt
$572,276
Avg List Price
Property Summary
- Located in the FALCON TRACE UNIT 9 subdivision, 1448 Derby Glen Drive Orlando FL is a Single Family for sale in Orlando, FL, 32837. It is listed for $399,000 and features 3 beds, 2 baths, and has approximately 1,868 square feet of living space, and was originally constructed in 2004. The current price per square foot is $214. The average price per square foot for Single Family listings in Orlando is $228. The average listing price for Single Family in Orlando is $572,276. To schedule a showing of MLS#b26051291 at 1448 Derby Glen Drive in Orlando, FL, contact your InvestPro Properties, Inc. agent at 561-203-7022.
Similar Listings Nearby

1448 Derby Glen Drive
Orlando, FL