

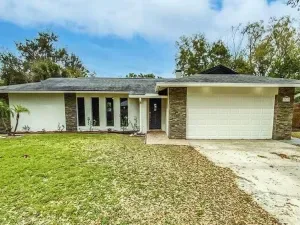
From the moment you step up to the welcoming, vibrant blue front door, this beautifully updated 3-bedroom, 2-bathroom residence wraps you in a sense of home. Perfectly designed for effortless family living, the expansive, sun-drenched open layout features premium seamless dark flooring and sophisticated neutral tones, offering a warm and inviting backdrop for making lasting memories. At the heart of the home is a beautifully renovated, crisp white kitchen complete with sleek cabinetry and a matching backsplash—a bright, cheerful space where Sunday morning breakfasts and holiday meals naturally come together.
The spacious living area is anchored by a stunning, custom floor-to-ceiling fireplace feature with a rich wood mantel, creating the ultimate cozy sanctuary for family movie nights or winding down after a busy day. Designed with a thoughtful split-floor plan, the home ensures maximum privacy, offering a generous primary suite for parents to unwind and large secondary bedrooms with ample closet space for the kids.
Step out through the bright sliding glass doors to your own private outdoor retreat. The screened patio enclosure and massive backyard located on a pond, provide a safe, expansive haven for children and pets to play and fish, weekend barbecues with neighbors, or simply enjoying quiet evenings under the stars. Built with solid concrete block and stucco construction for absolute structural peace of mind, this turnkey property delivers modern luxury without sacrificing the comfort of home. Enjoy the ultimate freedom of a large lot with no restrictive HOA rules or monthly fees, all while being nestled in an established, quiet residential pocket just minutes from local dining, shopping, and major commuter routes. This absolute gem is styled to sell immediately—schedule your private tour today and welcome your family home.
The spacious living area is anchored by a stunning, custom floor-to-ceiling fireplace feature with a rich wood mantel, creating the ultimate cozy sanctuary for family movie nights or winding down after a busy day. Designed with a thoughtful split-floor plan, the home ensures maximum privacy, offering a generous primary suite for parents to unwind and large secondary bedrooms with ample closet space for the kids.
Step out through the bright sliding glass doors to your own private outdoor retreat. The screened patio enclosure and massive backyard located on a pond, provide a safe, expansive haven for children and pets to play and fish, weekend barbecues with neighbors, or simply enjoying quiet evenings under the stars. Built with solid concrete block and stucco construction for absolute structural peace of mind, this turnkey property delivers modern luxury without sacrificing the comfort of home. Enjoy the ultimate freedom of a large lot with no restrictive HOA rules or monthly fees, all while being nestled in an established, quiet residential pocket just minutes from local dining, shopping, and major commuter routes. This absolute gem is styled to sell immediately—schedule your private tour today and welcome your family home.
Property Details
Price:
$424,900
MLS #:
TB8524745
Status:
Pending
Beds:
3
Baths:
2
Type:
Single Family
Subtype:
Single Family Residence
Subdivision:
HARBOR EAST
Neighborhood:
32817orlandounionparkuniversityarea
Listed Date:
Jun 30, 2026
Finished Sq Ft:
1,484
Total Sq Ft:
2,532
Lot Size:
16,169 sqft / 0.37 acres (approx)
Year Built:
1981
See this Listing
Schools
High School:
Winter Park High
Interior
Appliances
Dishwasher, Disposal, Microwave, Range, Refrigerator
Bathrooms
2 Full Bathrooms
Cooling
Central Air
Flooring
Luxury Vinyl
Heating
Central
Interior Features
Ceiling Fan(s), Solid Wood Cabinets, Split Bedroom, Stone Counters, Thermostat
Laundry Features
Laundry Room
Levels
One
Exterior
Attached Garage YN
1
Construction Materials
Block
Covered Spaces
2
Direction Faces
South
Exterior Features
Irrigation System, Sidewalk, Storage
Garage Spaces
2
Other Structures
Shed(s)
Patio And Porch Features
Patio, Rear Porch, Screened
Roof
Shingle
View
Water
Financial
Tax Year
2025
Taxes
$2,215
Map
Community
- Address8531 PORT SAID STREET ORLANDO FL
- SubdivisionHARBOR EAST
- CityORLANDO
- CountyOrange
- Zip Code32817
Subdivisions in ORLANDO
- Blue heron Beach Resort
- CAPE ORL ESTS UT 4A
- CAPE/ ORLANDO
- Eagle Creek
- FOREST RIDGE
- LEXINGTON PLACE
- MCKOY LAND CO SUB
- Meridian Parks
- Park North at Cheney Plac
- Parkview Reserve Ph 1
- PROSPER COLONY BLK E
- Quail Hollow at Rio Pinar
- SARACITY GARDENS SUB
- SOUTHMEADOW
- STOREY PARK – PHASE 3 91/21 LOT 235
- Summer Glen At Gatewood
- Town Vineland
Market Summary
Current real estate data for Single Family in ORLANDO as of Aug 29, 2026
3,104
Single Family Listed
100
Avg DOM
286
Avg $ / SqFt
$673,636
Avg List Price
Property Summary
- Located in the HARBOR EAST subdivision, 8531 PORT SAID STREET ORLANDO FL is a Single Family for sale in ORLANDO, FL, 32817. It is listed for $424,900 and features 3 beds, 2 baths, and has approximately 1,484 square feet of living space, and was originally constructed in 1981. The current price per square foot is $286. The average price per square foot for Single Family listings in ORLANDO is $286. The average listing price for Single Family in ORLANDO is $673,636. To schedule a showing of MLS#tb8524745 at 8531 PORT SAID STREET in ORLANDO, FL, contact your InvestPro Properties, Inc. agent at 561-203-7022.
Similar Listings Nearby





 Courtesy of FUTURE HOME REALTY INC. Disclaimer: All data relating to real estate for sale on this page comes from the Broker Reciprocity (BR) of the Orlando/Tampa – FL. Detailed information about real estate listings held by brokerage firms other than InvestPro Properties, Inc. include the name of the listing broker. Neither the listing company nor InvestPro Properties, Inc. shall be responsible for any typographical errors, misinformation, misprints and shall be held totally harmless. The Broker providing this data believes it to be correct, but advises interested parties to confirm any item before relying on it in a purchase decision. Copyright 2026. Orlando/Tampa – FL. All rights reserved.
 8531 PORT SAID STREET
ORLANDO, FL