
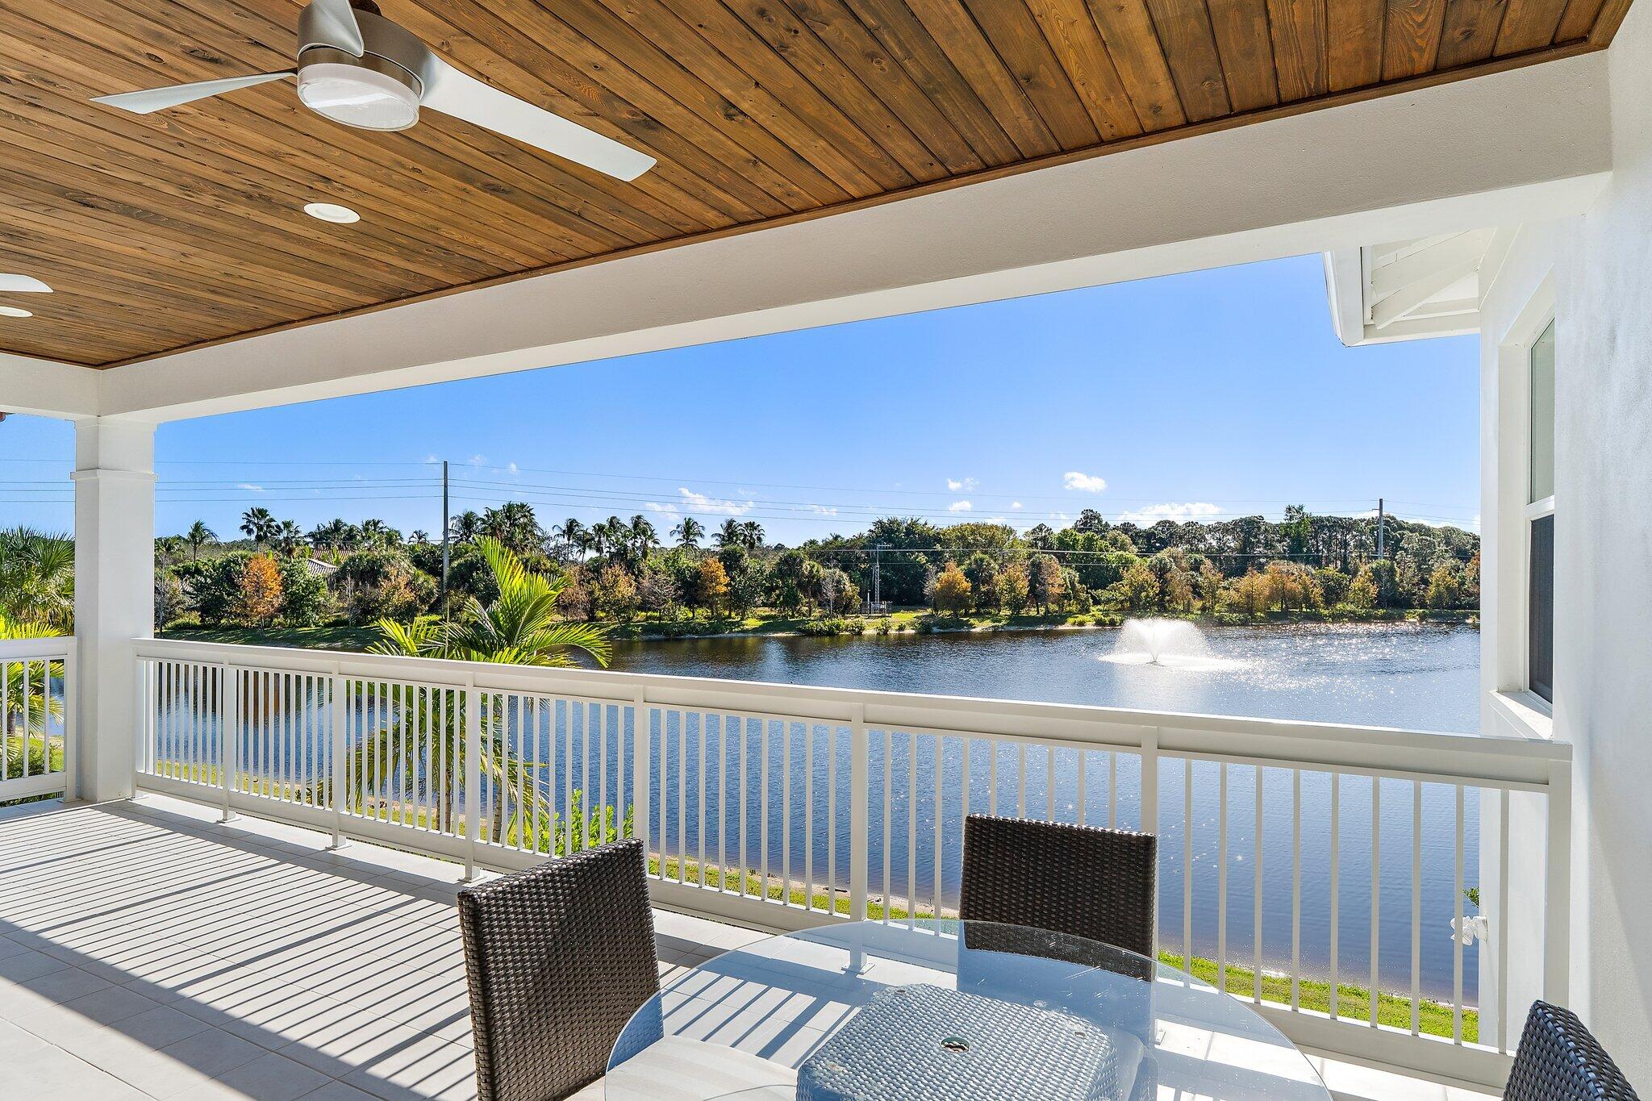
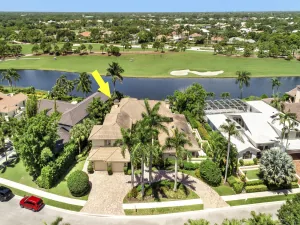
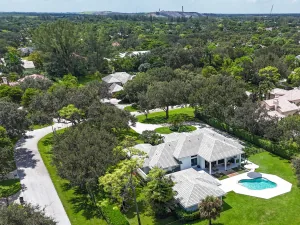
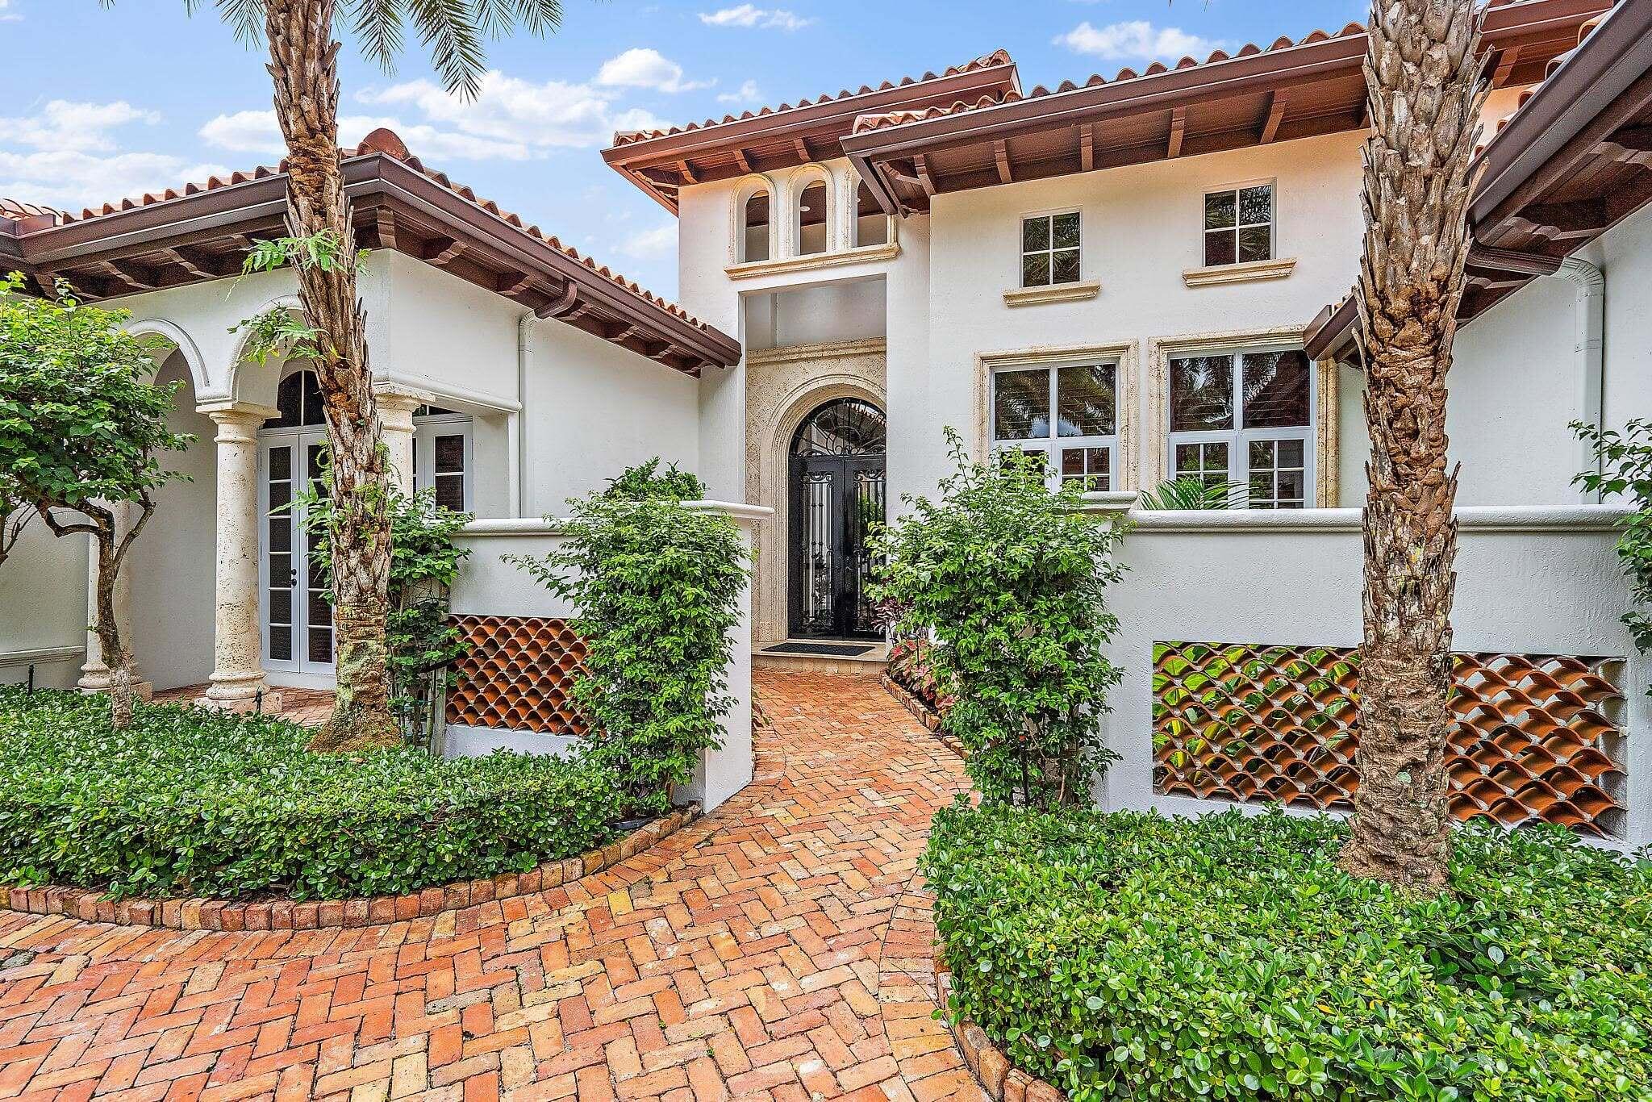
PERFECTION. It is exceptionally rare to find 2024 construction east of I-95 with SIX en-suite bedrooms in a quiet, highly convenient neighborhood, particularly at this level of finish. This exquisite residence offers a truly unmatched combination of scale, location and view, while featuring custom-designed interiors by award-winning JMA Design, resulting in a cohesive, elevated aesthetic throughout. Few homes in the area offer this combination of size, view, design and turnkey condition. Set on one of the community’s most desirable homesites, the property features expansive lake and preserve views and coveted southern exposure, offering privacy rarely found. The heart of the home is a true chef’s kitchen built for serious cooking and entertaining, featuring Sub-Zero refrigerator, freezer and wine fridge, two Cove dishwashers, four Signature Kitchen Suite (SKS) ovens, including an extraordinary range that integrates steam, sous vide, induction and gas cooking. A spacious walk-in pantry with copper ceiling and thoughtfully designed storage sits opposite a stunning glass butler’s pantry. Cooking and dining in this kitchen with its private lake views is a dream! In addition to six generously sized en-suite bedrooms, this thoughtfully designed and fully customized residence includes a private office/den downstairs with custom built-in bookcases that feature library lights, locked bar storage, and a pull-down bar service counter. A spacious enclosed loft/recreation room upstairs with a very large outdoor balcony overlooking the pond creates ideal flexibility for modern living. The loft even has a working model train track around the perimeter of the ceiling! Dual laundry rooms (upstairs + downstairs) provide added convenience and abundant storage. Outdoor living is equally exceptional, with the pool and summer kitchen overlooking wide, tranquil lake views and gentle, consistent breezes enjoyed by this small row of homes. A resort-style saltwater pool and oversized spa with high-power jets can be controlled remotely by smartphone to warm it on your way home from golf or dinner. A Fishman custom outdoor kitchen includes handmade tiles from Grand Traverse Tile Works, True glass-door refrigeration, a Delta Heat grill, brass faucets, and a retractable LED-lit awning to create an ideal setting for entertaining. The backyard is turfed and landscaping is custom-designed and installed by Jenkins Landscaping Design, including landscape lighting in front and back of the home. Beyond extensive builder upgrades, all aspects of the home were comprehensively enhanced post-construction to create a truly custom luxury home—millwork, paint, electrical and smart-home, HVAC, window treatments, closet systems, summer kitchen, and landscaping. Key features: Custom window treatments, including linen draperies, plantation shutters, and powered shades; Extensive millwork and built-ins including family room bookcases, mantel and fireplace, paneled walls throughout the home, and tongue-and-groove ceilings on the front entry, back patio and upstairs balcony; Custom closet systems in all bedrooms, including a steam closet in the primary wardrobe; Control4 smart-home system with wall-mounted touchscreens and smartphone control for security cameras, lighting, whole-home audio, pool equipment, garage doors, and smart A/C; Significant additional electrical infrastructure includes 4″ recessed LED lighting, brass staircase footlights, Samsung Frame TV, Visual Comfort light fixtures, fans and screwless switches/faceplates with dimmers throughout; Garage A/C, epoxy flooring, lofted storage and high-voltage outlets for EV, golf cart, or refrigeration. Ideally located along the Donald Ross corridor, this home is within walking distance to The Benjamin School and Meyer Preparatory School, and just a short drive to several of the area’s other top schools, as well as beaches, shopping, dining, and cultural attractions. A truly turnkey, design-forward residence, it offers a rare combination of location, quality and convenience—with a level of customization that would be extraordinarily costly and time-consuming to replicate today.
Listing Provided Courtesy of The Corcoran Group at 561-210-7766
Property Details
Price:
$3,775,000
MLS #:
B26090479
Status:
Coming Soon
Beds:
6
Baths:
6.5
Type:
Single Family
Subtype:
Single Family Residence
Subdivision:
ALTON
Neighborhood:
5320
Listed Date:
Oct 20, 2026
Finished Sq Ft:
5,186
Total Sq Ft:
7,091
Lot Size:
311,584,680 sqft / 0.16 acres (approx)
Year Built:
2024
See this Listing
Schools
Elementary School:
Marsh Pointe
Middle School:
Watson B. Duncan
High School:
William T. Dwyer
Interior
Appliances
Dishwasher, Disposal, Dryer, Ice Maker, Microwave, Refrigerator, Washer
Bathrooms
6 Full Bathrooms, 1 Half Bathroom
Cooling
Central Air
Flooring
Wood
Heating
Central
Interior Features
High Ceilings
Main Level Bathrooms
2
Main Level Bedrooms
1
Exterior
Association Amenities
Pool, Clubhouse, Fitness Center, Library, Pickleball Court(s), Spa/Hot Tub, Tennis Court(s)
Attached Garage YN
1
Construction Materials
CBS
Covered Spaces
3
Direction Faces
North
Fencing
Back Yard, Wrought Iron
Garage Spaces
3
Open Parking Spaces
4
Parking Features
Attached, Attached Garage, Covered, Garage
Parking Spots
7
Parking Total
7
Patio And Porch Features
Patio – Open, Patio – Covered, Patio
Roof
Tile
Security Features
Fire Alarm
Spa Features
Heated, In Ground
Stories
2
View
Lake
Waterfront Features
None, Lake
Financial
HOA Fee
$1,538
HOA Fee Frequency
Quarterly
HOA Includes
Recreation Facility, Cable TV, Common Areas, Maintenance Grounds
HOA Name
Alton Neighborhood 2 Association, Inc
HOA Phone
561-410-5488
Tax Year
2026
Taxes
$35,556
Map
Community
- Address13304 Bernoilli Way Palm Beach Gardens FL
- SubdivisionALTON
- CityPalm Beach Gardens
- CountyPalm Beach
- Zip Code33418
Subdivisions in Palm Beach Gardens
- .
- Acreage
- Acreage & Unrec
- Alton
- ALTON NEIGHBORHOOD
- ALTON NEIGHBORHOOD 1
- ALTON NEIGHBORHOOD 4
- ANCIENT TREE
- Apex at Avenir
- ARTISTRY
- Augusta at Eagleton
- AVENIR
- AVENIR SITE PLAN 3 POD 8
- AVENIR – AVONDALE
- AVENIR POD
- AVENIR POD 15 | APEX AT AVENIR
- AVENIR POD 20
- Avenir Site Pal 3 POD 8
- Avenir Site Plan 1 – Pod
- AVENIR SITE PLAN 1 POD
- AVENIR SITE PLAN 1 POD 3
- AVENIR SITE PLAN 1 POD 4 Coral Isles
- AVENIR SITE PLAN 2 POD
- AVENIR SITE PLAN 3 POD 6
- AVENIR SITE PLAN 3 POD 8
- Avenir Site Plan 3-Pod 6
- Avenir Solana Bay
- Avondale
- Avondale at Avenir
- Azure
- BALLENISLES
- BallenIsles – Laguna
- BARCLAY CLUB AT PGA NATL
- BARCLAY CLUB AT PGA NATL REPL
- Bay Hill Estates
- BAY VILLAGE
- BAYHILL ESTATES
- Bonnette Hunt Club
- BRIARWOOD CONDO
- Bristol Club
- BRISTOL CLUB AT PGA NATL
- Burma ct
- Cabana Colony
- CALOOSA
- Caloosa/ Wind In The Pines
- Caloosa/Wind In The Pines Next To Caloosa
- CAMBERWELL CONDO
- CAMBERWELL CONDOMINIUM
- Canterbury at PGA National
- CARLETON OAKS
- CATALINA LAKES
- CAYMAN ISLE
- CEDAR GARDENS TOWNHOUSES
- CHAMBORD AT FRENCHMANS RESERVE CONDO
- CIELO TOWNHOMES
- CIELO TOWNHOMES AT SHOPS OF DONALD ROSS
- CINNAMON
- Club Cottages at PGA National
- Coral Cay
- Coral Isles
- Coral Isles at AVENIR
- Crystal Pointe
- CRYSTAL POINTE 1
- CRYSTAL POINTE 3
- CRYSTAL POINTE PL 2
- CRYSTAL POINTE PL 5
- Cypress Hollow
- CYPRESS ISLAND
- CYPRESS ISLAND MARINA CONDO
- CYPRESS POINT CONDO
- CYPRESS POINT CONDOc
- Diamond Head
- Dunbar Woods
- Dunbar Woods at PGA National
- DUNBAR WOODS CONDO 4
- DUNBAR WOODS CONDO I II AND III IN OR4410P782,
- Eagleton at PGA National
- Eagleton Cove – PGA National
- Eagleton Estates
- EASTPOINTE
- EASTPOINTE COUNTRY CLUB 1
- EASTPOINTE COUNTRY CLUB 2
- EASTPOINTE COUNTRY CLUB 5A
- EASTPOINTE COUNTRY CLUB 7A
- EASTPOINTE COUNTRY CLUB 8
- EASTPOINTE SUB 13A
- EASTPOINTE SUB 14-A
- EASTPOINTE SUB 9
- EASTPOINTE SUB 9-A
- Esprit at Avenir
- EVERGRENE
- EVERGRENE PCD 2
- EVERGRENE PCD 3
- EVERGRENE PCD 6
- EVERGRENE PCD 9
- EVERGRENE PCD 9 Stillwater Creek
- Evergrene PCD PL 4
- Fiore
- Fiore at the Gardens
- FIORE AT THE GARDENS CONDO
- FOWLERS SUB IN
- FRENCHMANS COVE
- Frenchmans Creek
- FRENCHMANS CREEK PAR B
- FRENCHMANS CREEK PAR C-1-B
- FRENCHMANS CREEK PAR E-2
- FRENCHMANS CREEK PAR F-2
- FRENCHMANS CREEK PAR G-1
- FRENCHMANS CREEK PAR G-4
- FRENCHMANS RESERVE
- FRENCHMANS RESERVE PCD B
- FRENCHMANS RESERVE PCD E
- FRENCHMANS RESERVE PCD F
- Frenchmens Landing
- FRENCHMENS LANDING 1
- FRENCHMENS LANDING 4
- Gables at Northlake
- GABLES AT NORTHLAKE 1
- Gables At Northlake Repl
- Garden Isles
- Garden Lakes
- GARDEN LAKES & GARDEN SQUARE SHOPS
- GARDEN LAKES AND GARDEN SQUARE SHOPS
- garden oaks
- GARDEN OAKS 1
- Garden Walk
- Garden Woods PALM BEACH GARDENS 4
- GARDENS HUNT CLUB
- GARDENWAY A THRU Q CONDOS
- GARDENWAY CONDO
- GENERAL POINTE
- GLENBROOK CONDO
- Glenwood – PGA National
- Glenwood at PGA National
- Glenwood Townhomes
- GLENWOOD TWNHS
- GLENWOOD TWNHS AMND
- GOLF ESTATES VILLAS
- Golf Villas
- GOLF VILLAS COND AT PGA NATIONAL DECL FILED 10-22-80
- GOLF VILLAS CONDO
- GOLF VILLAS CONDO PGA NATIONAL
- GUETHLE
- Hampton Cay
- HARBOUR OAKS
- HIDDEN HOLLOW 1
- HIDDEN KEY NORTH
- HORSESHOE ACRES
- HORSESHOE ACRES WEST
- Intracoastal Park
- Ironwood
- Ironwood at PGA National
- ISLES AT PALM BEACH GARDENS
- L’Ambiance at Avenir
- La Terre at Avenir
- LAKE CATHERINE
- LAKES CONDO
- Lakes Condos of Canterbury at PGA National
- LANDMARK AT THE GARDENS
- LANDMARK AT THE GARDENS CONDO
- Legacy Place
- Legends
- Legends at PGA National
- Legends at the Gardens
- LEGENDS AT THE GARDENS CONDO
- LEGENDS CONDO
- Lexington Green at PGA National
- LEXINGTON GREEN CONDO
- LONGWOOD
- LONGWOOD 1 CONDO
- LONGWOOD CONDOMINIUMS
- Longwood.
- MAGNOLIA BAY
- MAHEU
- Maheu Estates
- MAHEU ESTATES ADD 1
- MAHEU ESTATES ADD 2
- MAHEU SUB SEC B
- MANSIONS AT EVERGRENE WEST CONDO
- MANSON CONDO
- MARINERS COVE
- MARINERS COVE 1
- Marlwood Estates
- MARSH POINTE AT WESTLAKES
- MASTERS AT EAGLETON
- MASTERS AT EAGLETON 1
- MEADOWBROOK AT PGA CONDO
- Meadowbrook at PGA National
- Meadows
- MERIDIAN CONDO 13
- MERIDIAN CONDO 7
- Meridian Park
- Meridian Park at Sandalwood
- MIDTOWN
- MIRABELLA AT MIRASOL
- MIRABELLA AT MIRASOL A
- MIRABELLA AT MIRASOL B
- MIRABELLA AT MIRASOL C
- MIRASOL
- MIRASOL ANDALUSIA
- MIRASOL COUNTRY CLUB
- MIRASOL PAR 10
- MIRASOL PAR 12
- MIRASOL PAR 16
- MIRASOL PAR 2
- MIRASOL PAR 21
- MIRASOL PAR 22
- MIRASOL PAR 3
- MIRASOL PORTO VECCHIO
- MIRASOL RIVIERA
- MONET GARDENS AMD UNREC ON
- MONET WOODS
- Montecito
- MONTEREY POINTE
- MONTEREY POINTE 2
- MONTEREY POINTE 4
- NORTH BATES SUBDIVISION
- Oaks East
- OAKS EAST 2
- OAKS EAST 3
- OAKS OAKS EAST 1
- Oaks Sun
- Oaks Sun Terrace 03
- OAKS SUNTERRACE
- Oaks-Sun Terrace
- OAKS-SUNTERRACE 1
- OAKS-SUNTERRACE 3
- OAKS-SUNTERRACE 4
- OLD MARSH
- OLD MARSH GOLF CLUB
- Old Marsh Golf Club Repl
- OLD PALM
- OLD PALM 4
- OSPREY ISLES PUD
- P B COUNTRY ESTATES
- Palm Beach Cabana Colony
- PALM BEACH CABANA COLONY 1
- PALM BEACH COUNTRY
- Palm Beach Country Estate
- Palm Beach Country Estates
- Palm Beach Gardens
- PALM BEACH GARDENS 4
- PALM BEACH GARDENS 5
- PALM BEACH GARDENS 6
- PALM BEACH GARDENS ESTATE
- PALM BEACH GARDENS ESTATES
- PALM BEACH GARDENS ESTS PL 1 IN PB 26 PGS 188 & 189
- PALM BEACH GARDENS PL 4 IN PB 27 PGS 4 T
- Palm Beach Square
- Palm Beach Square Unit 04
- PALM BEACH SQUARE UNIT 1
- PALM BEACH SQUARE UNIT 4
- PALM BEACH SQUARE UNIT 5
- PALM GARDEN APTS CONDO
- PALM HARBOR
- PALOMA
- PANTHER NATIONAL AT AVENIR POD
- PANTHER NATIONAL AT AVENIR POD 12
- PANTHER NATIONAL AT AVENIR POD 14 LT 54
- Paradise Point
- PARADISE PORT
- PARKWAY VILLAGE
- Patio Homes at PGA National
- PGA – MONTEREY POINTE 3
- PGA CLUB COTTAGES
- PGA CLUB COTTAGES CLUB COTTAGES
- PGA Commons 1
- PGA National
- PGA National – Glenwood
- PGA National – Marlwood
- PGA NATIONAL RESORT COMMUNITY OF HEATHER RUN
- PGA PATIO HOMES
- PGA RESORT COMMUNITY 2
- Pga Resort Community Cove
- PGA RESORT COMMUNITY OF AUGUSTA AT EAGLETON
- PGA RESORT COMMUNITY OF COVENTRY
- PGA RESORT COMMUNITY OF EAGLETON
- PGA RESORT COMMUNITY OF HEATHER RUN
- PGA RESORT COMMUNITY OF IRONWOOD 1
- PGA RESORT COMMUNITY OF MONTEREY POINTE
- PGA RESORT COMMUNITY OF PINEHURST AT EAGLETON
- PGA RESORT COMMUNITY OF PRESTON
- PGA RESORT COMMUNITY OF PRESTON COURTS
- PGA RESORT COMMUNITY OF TOWNHOMES OF MARLWOOD
- PGA RESORT COMMUNITY PL 3
- PGA RESORT COMMUNITY PL NO 4
- PGA RESORT COMMUNITY PL OF PRESTWICK CHASE UNIT 1
- PGA RESORT COMMUNITY PL OF PRESTWICK CHASE UNIT 2
- PGA RESORT COMMUNITY PL OF WINDERMERE UNIT 1
- PGA RESORT COMMUNITY PL OF WINDERMERE UNIT 2
- PINE CONE EST
- PINEWOOD CONDOS
- PIRATES COVE
- POINTE MIDTOWN
- Preston at PGA National
- PRESTWICK CHASE
- PROSPERITY BAY VILLAGE
- Prosperity Pines
- RAINWOOD EAST REPLAT
- Rainwood East/Town Oaks
- Regency at Avenir
- RESIDENCES AT LEGACY PLACE
- RESIDENCES AT LEGACY PLACE CONDO
- RESIDENCES AT MIDTOWN CONDO
- RESORT VILLAS
- Resort Villas at PGA National
- Ritz Carlton Residences, Palm Beach Gardens
- ROAN COURT
- ROYAL POINT MANOR EAST CONDO
- RYDER CUP VILLAS CONDO
- SABAL RIDGE CONDO
- San Matera
- San Matera Gardens Condo
- SAN MATERA THE GARDENS CO
- SAN MATERA THE GARDENS CONDO
- SAN MICHELE
- SANCTUARY 2
- Sandalwood Estates
- SANDTREE
- SEVEN OAKS
- SHADY LAKES
- SIENA OAKS
- Solana Bay
- Solana Bay at Avenir
- SOLANA BAY AVENIR
- SOUTHAMPTON 2 REPL LT 184
- SQUARE LAKE
- SQUARE LAKE IN
- SQUARE LAKE SCHOOL
- Steeplechase
- STONEWAL ESTATES
- SUN TERRACE AT THE GARDENS
- TAMBERLANE 1 CONDO
- TAMBERLANE 2 CONDO
- TAMBERLANE 3 CONDO
- TAMBERLANE 5 CONDO
- TAMBERLANE 6 CONDO
- Tamberlane Condo
- TAMBERLANE NO 2 COND IRREG PAR IN N 1/2 OF SEC
- The Meadows
- The Preserve at Bayhill
- THE RESERVE AT EASTPOINTE
- Townhomes of Marlwood
- TRAILS END VILLAS INC CONDO LTS 5 TO 9 PT OF LTS 10
- TREVI AT THE GARDENS
- TREVI ISLE
- Unrec Sub
- VILLA D ESTE
- VILLA PALMA AT NORTHLAKE
- VILLA VASARI AT MIRASOL CONDO
- Villas Thurston
- VISION 1 AS IN PB 35 PGS 60 AND 61
- WATERMARK AVENIR
- WATERMARK BY TOLL BROTHERS AT AVENIR
- WATERWAY MANOR
- WESTWOOD GARDENS
- WESTWOOD GARDENS 1
- WESTWOOD LAKES
- WINCHESTER COURT
- Windermere – PGA National
- Windermere at PGA National
- Windgate
- WOODBINE PAR D
- WOODBINE PAR E
- WOODBINE PAR H
- WOODBINE PAR J
- Woodbine Prcl E
- WOODLAND LAKES
- Y-471
Market Summary
Current real estate data for Single Family in Palm Beach Gardens as of Oct 21, 2026
453
Single Family Listed
98
Avg DOM
638
Avg $ / SqFt
$2,682,794
Avg List Price
Property Summary
- Located in the ALTON subdivision, 13304 Bernoilli Way Palm Beach Gardens FL is a Single Family for sale in Palm Beach Gardens, FL, 33418. It is listed for $3,775,000 and features 6 beds, 7 baths, and has approximately 5,186 square feet of living space, and was originally constructed in 2024. The current price per square foot is $728. The average price per square foot for Single Family listings in Palm Beach Gardens is $638. The average listing price for Single Family in Palm Beach Gardens is $2,682,794. To schedule a showing of MLS#b26090479 at 13304 Bernoilli Way in Palm Beach Gardens, FL, contact your InvestPro Properties, Inc. agent at 561-203-7022.
Similar Listings Nearby


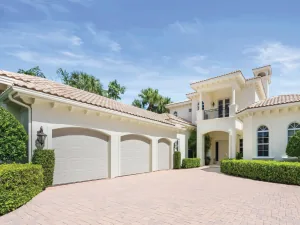

13304 Bernoilli Way
Palm Beach Gardens, FL