
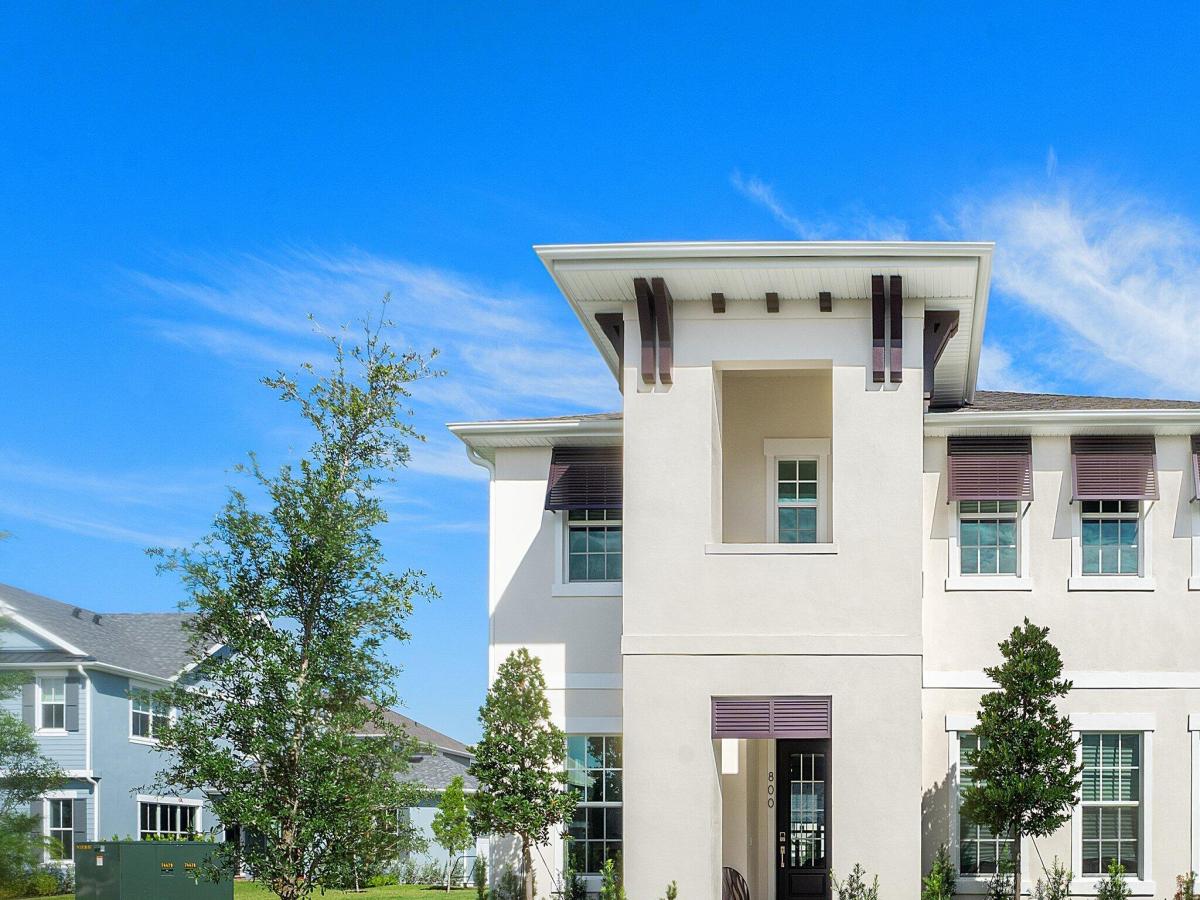
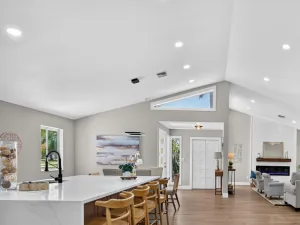
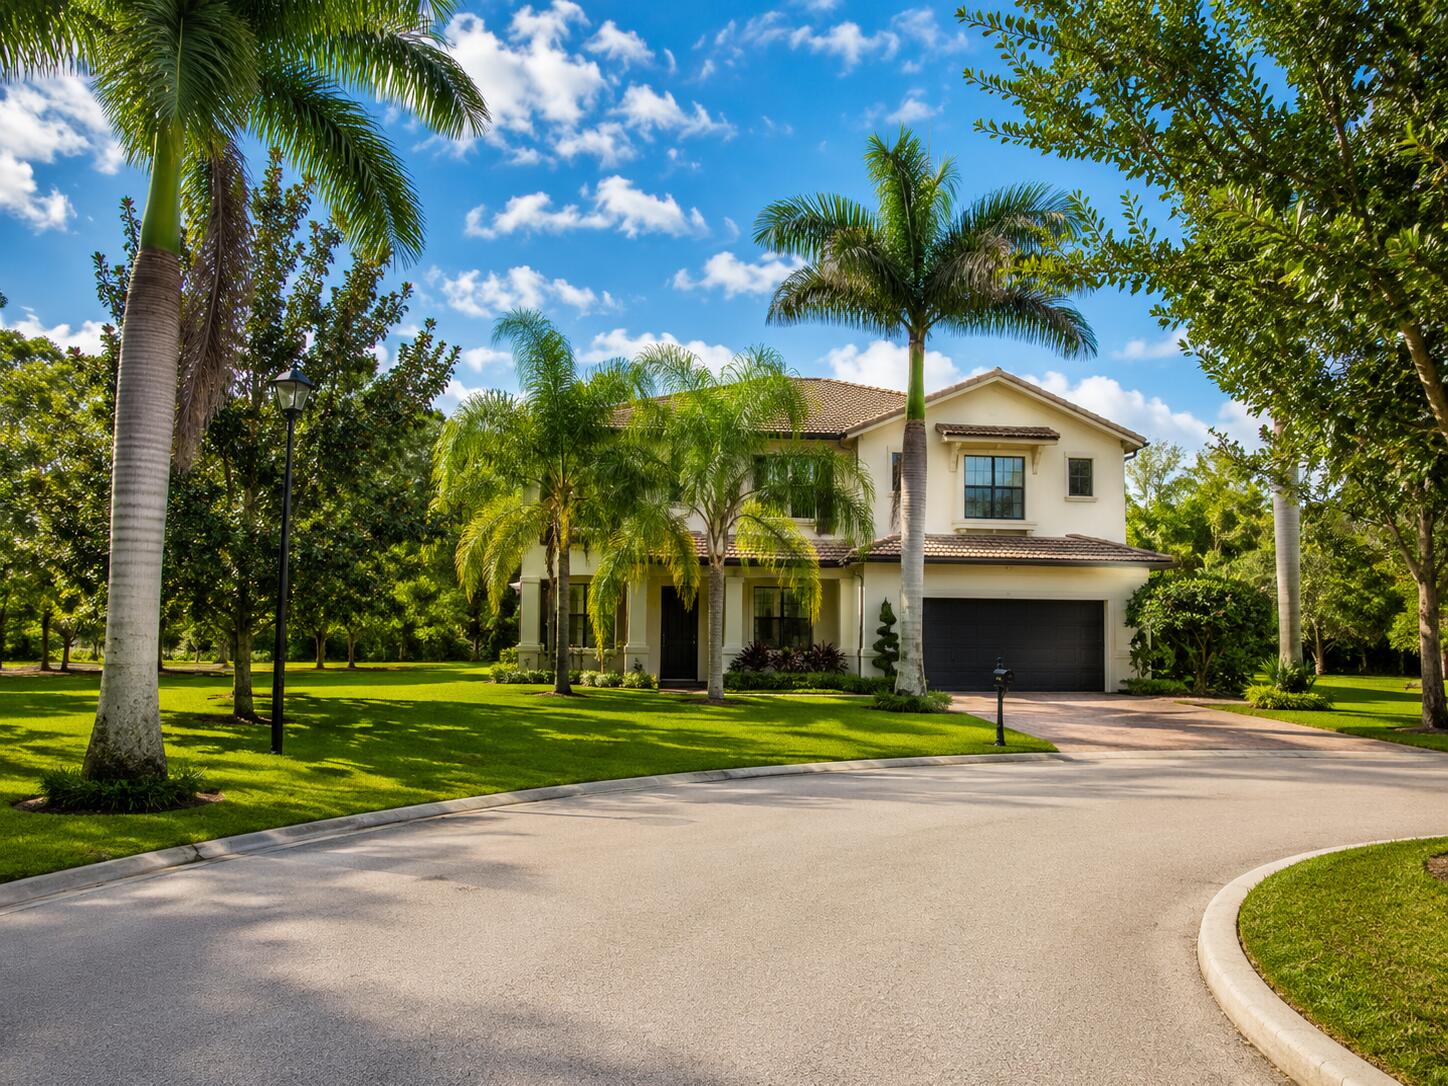
Skip the wait of new construction without sacrificing the “brand new” feel! This immaculate home is one of the first resale opportunities in this sought-after Bellis model in the stunning development of Newfield-a floor plan that won’t be built again until next year. Barely lived in and better than new, this is a rare chance to own this layout now. Offering over 3,000 square feet under air, this spacious 4-bedroom, 3.5-bathroom PLUS OFFICE home features an incredible loft space perfect for a second living area or playroom. This floorplan offers a bedroom and full bathroom on the first floor! The gourmet kitchen boasts a massive island ideal for entertaining, plus a fantastic walk-in pantry for all your storage needs. Retreat to the large primary suite, complete with an oversized closet and a spa-like bathroom. This home sits on an upgraded 50-foot lot and includes over 50k in luxury and designer upgrades throughout. The 2-car garage comes equipped with an EV charger, ready for your electric vehicle. As an added perk, one FREE YEAR of HOA dues transferrable — buyers won’t owe an HOA payment until August 2027! With thousands already invested in upgrades and a home that shows like a model, this is your opportunity to buy new construction quality for far less than its true value. Agents, please see Broker remarks.
Listing Provided Courtesy of Real Broker, LLC at 855-450-0442
Property Details
Price:
$899,000
MLS #:
B26069458
Status:
Active
Beds:
4
Baths:
3.5
Type:
Single Family
Subtype:
Single Family Residence
Subdivision:
Newfield
Neighborhood:
6100palmcitywestindiantown
Listed Date:
Aug 28, 2026
Finished Sq Ft:
3,084
Total Sq Ft:
3,084
Lot Size:
246,680,280 sqft / 0.13 acres (approx)
Year Built:
2025
Newconstruction6100 – Palm City West/indiantown6100palmcitywestindiantownNewfieldCitrus Grove (martin)Hidden OaksSouth ForkPets Allowed
Ask a Question
See this Listing
Schools
Elementary School:
Citrus Grove (Martin)
Middle School:
Hidden Oaks
High School:
South Fork
Interior
Appliances
Gas Cooktop, Cooktop, Dishwasher, Dryer, Microwave, Oven, Refrigerator, Washer
Bathrooms
3 Full Bathrooms, 1 Half Bathroom
Cooling
Central Air
Flooring
Carpet, Laminate
Heating
Central
Interior Features
Bedroom Layout – Three Way Split, Entrance Foyer, High Ceilings, Kitchen Island, Pantry, Storage, Upstairs Living Area, Walk-In Closet(s)
Laundry Features
Laundry Room, Sink, Upper Level
Levels
Two
Main Level Bathrooms
2
Main Level Bedrooms
1
Exterior
Association Amenities
Recreation Facility, Pool, Cafe/Restaurant, Clubhouse, Community Room, Fitness Center, Heated Pool, Management, Manager On Site, Park, Picnic Area, Playground, Sidewalks, Street Lights, Trail(s)
Attached Garage YN
1
Construction Materials
CBS, Concrete, Concrete Block – With Stucco
Covered Spaces
2
Direction Faces
East
Garage Spaces
2
New Construction YN
1
Parking Features
Attached Garage, Garage
Parking Spots
2
Parking Total
2
Roof
Shingle
Stories
2
Financial
HOA Fee
$277
HOA Fee Frequency
Monthly
HOA Includes
Recreation Facility, Pool Service, Common Areas, Common Real Estate Tax, Maintenance Grounds
Tax Year
2026
Map
Community
- Address800 SW Prairie Avenue Palm City FL
- SubdivisionNewfield
- CityPalm City
- CountyMartin
- Zip Code34990
Subdivisions in Palm City
- ADMIRALTY CONDO
- BAY POINTE
- Canopy Creek
- Carmel
- CHARTER CLUB AT MARTIN DOWNS
- Cleveland
- COBBLESTONE
- Copperleaf , SAND TRAIL AKA COPPERLEAF
- Crane Creek
- CRANE CREEK COUNTRY CLUB
- Danforth
- EAGLE LAKE
- EGRET POND
- Egret Pond Circle
- Floridian Golf Club PUD P
- Four Rivers
- FOX GROVE AKA MEADOW RUN
- FOX RUN
- GRANADA
- GREENMANS MINOR PLAT
- GREENRIDGE ESTATES
- GREENVILLE ESTATES
- HAMILTON PLACE
- HAMMOCK CREEK
- HARBOUR ISLAND
- HARBOUR ISLAND PALM COVE
- HARBOUR RIDGE
- HARBOUR RIDGE PLAT NO 1
- HARBOUR RIDGE PLAT NO 4 MARINER VILLAGE
- HARBOUR RIDGE PLAT NO 7 BAYBERRY VILLAGE
- Harbour Ridge Y&CC/BAYHEAD VILLAGE, A CONDOMINIUM
- Harbour Ridge Yacht & Country Club – Buttonbush Village
- Harbour Ridge Yacht & Country Club – Deer Moss Village
- HARWIN NO 1
- HAZEL M COOK SUBDIVISION
- Heronwood
- Hideaway Isles
- HIGHLANDS RESERVE
- HUNTERS CREEK
- LA MARIPOSA
- LAKE GROVE
- LIGHTHOUSE POINT
- MAGNOLIA RIDGE
- Mallard Creek at Martin Downs Country Club
- Martin Commons
- Martin Downs 20
- MARTIN DOWNS PLAT NO 20 AKA MONARCH COUNTRY CLUB
- MARTIN DOWNS PLAT NO 29 AKA MONARCH COUNTRY CLUB
- Meadows Prcl 51 Md 42
- Meadows Prcl 52 Md 43
- MID-RIVERS YACHT AND COUNTRY CLUB EVERGREEN
- MID-RIVERS YACHT AND COUNTRY CLUB AKA EVERGREEN C
- Monarch at Martin Downs
- Monarch Country Club
- MONARCH COVE MARTIN DOWNS PLAT 38 & 38A AKA MONA
- MONARCH PARCELS 55 & 56 MARTIN DOWNS PLAT 75 AKA
- Monarch; Willowbend
- MONTEBELLO AT MARTIN DOWNS AKA MARTIN DOWNS PLAT
- Murano
- NEWFIELD
- Newfield Crossroads
- NEWFIELD CROSSROADS PHASE 1A-3
- OSPREY CREEK AT MARTIN DOWNS AKA MARTIN DOWNS PLA
- Osprey Creek M D 09
- PALM CITY AMENDED
- Palm City Farms
- Palm Cove
- PALM COVE GOLF & YACHT CLUB
- Palm Cove, Harbour Island At Cutter Sound
- PALM POINTE AT MARTIN DOWNS AKA MARTIN DOWNS PLAT
- PARKSIDE AT MARTIN DOWNS AKA PARCEL 31A AT MARTIN
- Pheasant Run
- PHEASANT RUN AT MARTIN DOWNS AKA MARTIN DOWNS PLA
- Pine Ridge At Martin
- PINE RIDGE AT MARTIN DOWNS CONDO
- Piper’s Landing Yacht and Country Club
- PIPERS LANDING
- QUAIL MEADOW AT MARTIN DOWNS AKA MARTIN DOWNS PLA
- RIVER LANDING
- RIVER’S END / WINDSTONE
- Rosette Park
- Rustic Hills
- SABAL PALM ESTATES AKA TIBURON
- SAND TRAIL AKA COPPERLEAF
- Sawgrass Villas
- SAWGRASS VILLAS CONDO
- ST LUCIE SHORES
- STAMFORD AT SUNSET TRACE
- STAMFORD AT SUNSET TRACE AKA MARTIN DOWNS PLAT 36
- STARLING COURT AT MARTIN DOWNS AKA MARTIN DOWNS P
- STUART WEST
- Sunset Trace
- SUNSET TRACE AT MARTIN DOWNS AKA MARTIN DOWNS PLA
- The Meadows
- The Meadows at Martin Dow
- The MEADOWS AT MARTIN DOWNS
- The Sanctuary
- TUSCAWILLA AKA CANOPY CREEK
- TUSCAWILLA CANOPY CREEK
- WELLESLEY AT SUNSET TRACE AT MARTIN DOWNS AKA MAR
- WIDE WATERS SUBDIVISION
- WILLOWBEND AT MONARCH COUNTRY CLUB AKA MARTIN DOWNS PARCE
- Windstone
Market Summary
Current real estate data for Single Family in Palm City as of Oct 19, 2026
170
Single Family Listed
74
Avg DOM
348
Avg $ / SqFt
$933,135
Avg List Price
Property Summary
- Located in the Newfield subdivision, 800 SW Prairie Avenue Palm City FL is a Single Family for sale in Palm City, FL, 34990. It is listed for $899,000 and features 4 beds, 4 baths, and has approximately 3,084 square feet of living space, and was originally constructed in 2025. The current price per square foot is $292. The average price per square foot for Single Family listings in Palm City is $348. The average listing price for Single Family in Palm City is $933,135. To schedule a showing of MLS#b26069458 at 800 SW Prairie Avenue in Palm City, FL, contact your InvestPro Properties, Inc. agent at 561-203-7022.
Similar Listings Nearby

800 SW Prairie Avenue
Palm City, FL