
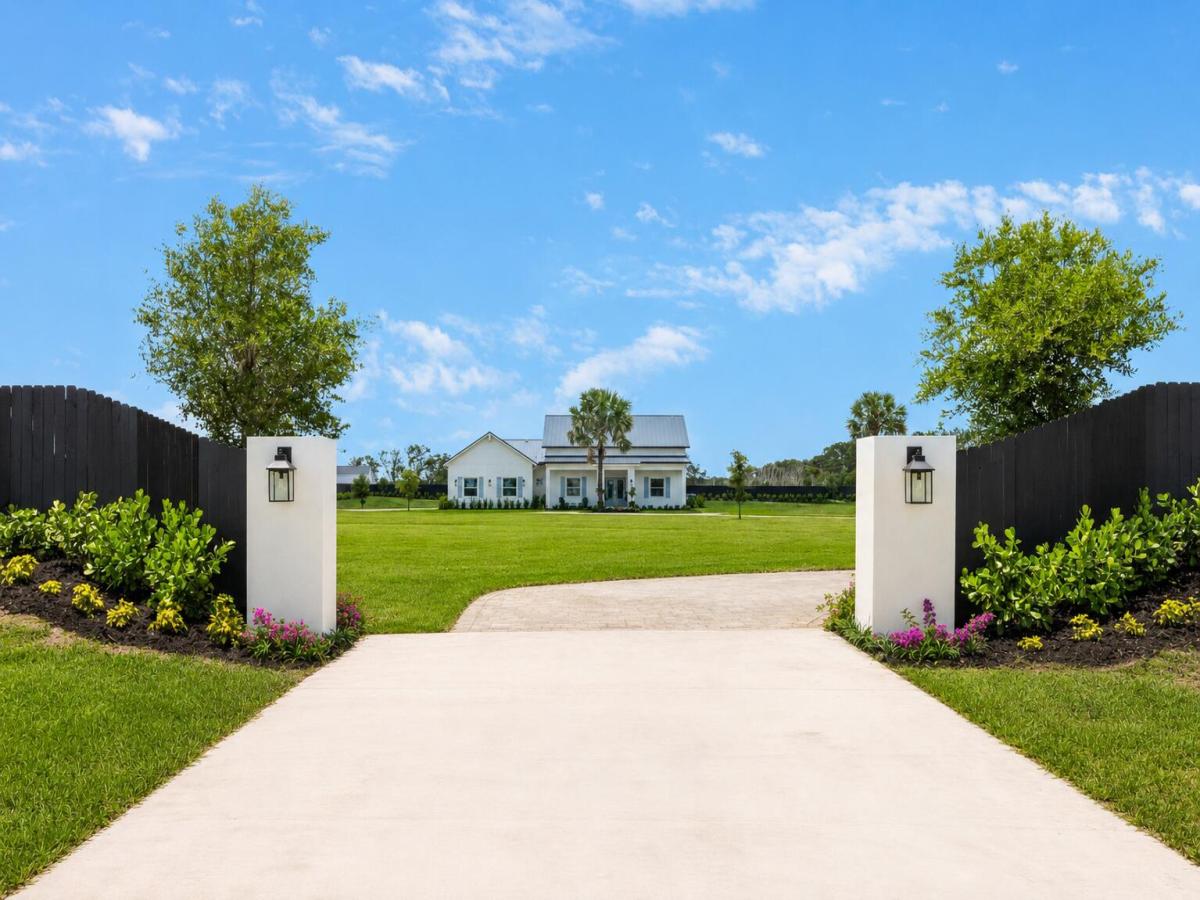
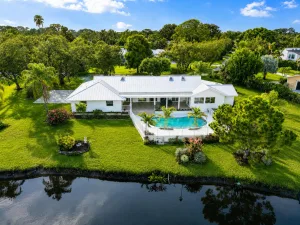
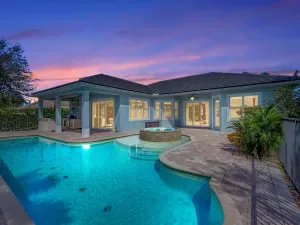
Rare opportunity to own a newly constructed modern farmhouse on 5 fully fenced private acres in Palm City with no HOA restrictions. This thoughtfully designed 5-bedroom, 5.5-bath residence offers 4,349 square feet under air with an open-concept layout, split-bedroom floor plan, spacious great room, oversized kitchen with large island and walk-in pantry, and an upstairs loft suite ideal for guests, media, or recreation. The private primary suite features a spa-inspired bath and generous closet space. Enjoy peaceful pond views, expansive outdoor living areas, and endless possibilities for a future pool, guest house, barn, detached garage, or additional recreational space. A rare blend of privacy, luxury, and flexibility just minutes from shopping, dining, golf, and major highways.
Listing Provided Courtesy of One Sotheby’s Intl. Realty at 772-337-8250
Property Details
Price:
$2,495,000
MLS #:
B26034347
Status:
Pending
Beds:
5
Baths:
5.5
Type:
Single Family
Subtype:
Single Family Residence
Subdivision:
Palm City Farms
Neighborhood:
6100palmcitywestindiantown
Listed Date:
May 29, 2026
Finished Sq Ft:
4,349
Total Sq Ft:
5,624
Lot Size:
8,197,077,240 sqft / 4.32 acres (approx)
Year Built:
2025
PoolNewconstruction6100 – Palm City West/indiantown6100palmcitywestindiantownPalm City FarmsCitrus Grove (martin)Hidden OaksSouth ForkPondPets Allowed
Ask a Question
See this Listing
Schools
Elementary School:
Citrus Grove (Martin)
Middle School:
Hidden Oaks
High School:
South Fork
Interior
Appliances
Water Softener Owned, Water Purifier Owned, Tankless Water Heater, Wine Refrigerator, Range, Freezer, Dishwasher, Disposal, Gas Range, Microwave, Oven, Refrigerator, Vented Exhaust Fan, Water Heater, Water Purifier, Water Softener
Bathrooms
5 Full Bathrooms, 1 Half Bathroom
Cooling
Ceiling Fan(s), Electric, Zoned
Flooring
Ceramic Tile, Marble, Tile, Wood
Heating
Central
Interior Features
Bar, Bedroom Layout – Split, Built-in Features, Cathedral Ceiling(s), Custom Mirrors, Entrance Foyer, High Ceilings, Kitchen Island, Pantry, Upstairs Living Area, Vaulted Ceiling(s), Walk-In Closet(s)
Laundry Features
Electric Dryer Hookup, Inside, Laundry Room, Sink, Washer Hookup
Levels
One, Two
Main Level Bathrooms
4
Main Level Bedrooms
4
Exterior
Architectural Style
Contemporary, Ranch
Attached Garage YN
1
Construction Materials
Block, CBS, Concrete
Covered Spaces
2
Direction Faces
North
Exterior Features
Barbecue, Built-in Barbecue, Outdoor Kitchen, Pool Bathroom, Summer Kitchen
Fencing
Perimeter, Privacy
Garage Spaces
2
Lot Features
Landscaped, Oversized Lot
New Construction YN
1
Parking Features
Attached, Attached Garage, Circular Driveway, Concrete, Driveway, Garage, Paver Block
Parking Spots
10
Parking Total
10
Patio And Porch Features
Porch – Open, Patio – Covered, Porch, Patio
Roof
Aluminum, Metal
Security Features
Smoke Detector(s), None
Spa Features
In Ground
Stories
2
View
Pond
Waterfront Features
None
Window Features
Storm Window(s)
Financial
Tax Year
2025
Taxes
$3,715
Map
Community
- Address4836 SW Savage Street Palm City FL
- SubdivisionPalm City Farms
- CityPalm City
- CountyMartin
- Zip Code34990
Subdivisions in Palm City
- ADMIRALTY CONDO
- BAY POINTE
- Canopy Creek
- Carmel
- CHARTER CLUB AT MARTIN DOWNS
- Cleveland
- COBBLESTONE
- Copperleaf , SAND TRAIL AKA COPPERLEAF
- Crane Creek
- CRANE CREEK COUNTRY CLUB
- Danforth
- EAGLE LAKE
- EGRET POND
- Egret Pond Circle
- Floridian Golf Club PUD P
- Four Rivers
- FOX GROVE AKA MEADOW RUN
- FOX RUN
- GRANADA
- GREENMANS MINOR PLAT
- GREENRIDGE ESTATES
- GREENVILLE ESTATES
- HAMILTON PLACE
- HAMMOCK CREEK
- HARBOUR ISLAND
- HARBOUR ISLAND PALM COVE
- HARBOUR RIDGE
- HARBOUR RIDGE PLAT NO 1
- HARBOUR RIDGE PLAT NO 4 MARINER VILLAGE
- HARBOUR RIDGE PLAT NO 7 BAYBERRY VILLAGE
- Harbour Ridge Y&CC/BAYHEAD VILLAGE, A CONDOMINIUM
- Harbour Ridge Yacht & Country Club – Buttonbush Village
- Harbour Ridge Yacht & Country Club – Deer Moss Village
- HARWIN NO 1
- HAZEL M COOK SUBDIVISION
- Heronwood
- Hideaway Isles
- HIGHLANDS RESERVE
- HUNTERS CREEK
- LA MARIPOSA
- LAKE GROVE
- LIGHTHOUSE POINT
- MAGNOLIA RIDGE
- Mallard Creek at Martin Downs Country Club
- Martin Commons
- Martin Downs 20
- MARTIN DOWNS PLAT NO 20 AKA MONARCH COUNTRY CLUB
- MARTIN DOWNS PLAT NO 29 AKA MONARCH COUNTRY CLUB
- Meadows Prcl 51 Md 42
- Meadows Prcl 52 Md 43
- MID-RIVERS YACHT AND COUNTRY CLUB EVERGREEN
- MID-RIVERS YACHT AND COUNTRY CLUB AKA EVERGREEN C
- Monarch at Martin Downs
- Monarch Country Club
- MONARCH COVE MARTIN DOWNS PLAT 38 & 38A AKA MONA
- MONARCH PARCELS 55 & 56 MARTIN DOWNS PLAT 75 AKA
- Monarch; Willowbend
- MONTEBELLO AT MARTIN DOWNS AKA MARTIN DOWNS PLAT
- Murano
- NEWFIELD
- Newfield Crossroads
- NEWFIELD CROSSROADS PHASE 1A-3
- OSPREY CREEK AT MARTIN DOWNS AKA MARTIN DOWNS PLA
- Osprey Creek M D 09
- PALM CITY AMENDED
- Palm City Farms
- Palm Cove
- PALM COVE GOLF & YACHT CLUB
- Palm Cove, Harbour Island At Cutter Sound
- PALM POINTE AT MARTIN DOWNS AKA MARTIN DOWNS PLAT
- PARKSIDE AT MARTIN DOWNS AKA PARCEL 31A AT MARTIN
- Pheasant Run
- PHEASANT RUN AT MARTIN DOWNS AKA MARTIN DOWNS PLA
- Pine Ridge At Martin
- PINE RIDGE AT MARTIN DOWNS CONDO
- Piper’s Landing Yacht and Country Club
- PIPERS LANDING
- QUAIL MEADOW AT MARTIN DOWNS AKA MARTIN DOWNS PLA
- RIVER LANDING
- RIVER’S END / WINDSTONE
- Rosette Park
- Rustic Hills
- SABAL PALM ESTATES AKA TIBURON
- SAND TRAIL AKA COPPERLEAF
- Sawgrass Villas
- SAWGRASS VILLAS CONDO
- ST LUCIE SHORES
- STAMFORD AT SUNSET TRACE
- STAMFORD AT SUNSET TRACE AKA MARTIN DOWNS PLAT 36
- STARLING COURT AT MARTIN DOWNS AKA MARTIN DOWNS P
- STUART WEST
- Sunset Trace
- SUNSET TRACE AT MARTIN DOWNS AKA MARTIN DOWNS PLA
- The Meadows
- The Meadows at Martin Dow
- The MEADOWS AT MARTIN DOWNS
- The Sanctuary
- TUSCAWILLA AKA CANOPY CREEK
- TUSCAWILLA CANOPY CREEK
- WELLESLEY AT SUNSET TRACE AT MARTIN DOWNS AKA MAR
- WIDE WATERS SUBDIVISION
- WILLOWBEND AT MONARCH COUNTRY CLUB AKA MARTIN DOWNS PARCE
- Windstone
Market Summary
Current real estate data for Single Family in Palm City as of Aug 29, 2026
176
Single Family Listed
97
Avg DOM
345
Avg $ / SqFt
$1,044,538
Avg List Price
Property Summary
- Located in the Palm City Farms subdivision, 4836 SW Savage Street Palm City FL is a Single Family for sale in Palm City, FL, 34990. It is listed for $2,495,000 and features 5 beds, 6 baths, and has approximately 4,349 square feet of living space, and was originally constructed in 2025. The current price per square foot is $574. The average price per square foot for Single Family listings in Palm City is $345. The average listing price for Single Family in Palm City is $1,044,538. To schedule a showing of MLS#b26034347 at 4836 SW Savage Street in Palm City, FL, contact your InvestPro Properties, Inc. agent at 561-203-7022.
Similar Listings Nearby

4836 SW Savage Street
Palm City, FL