
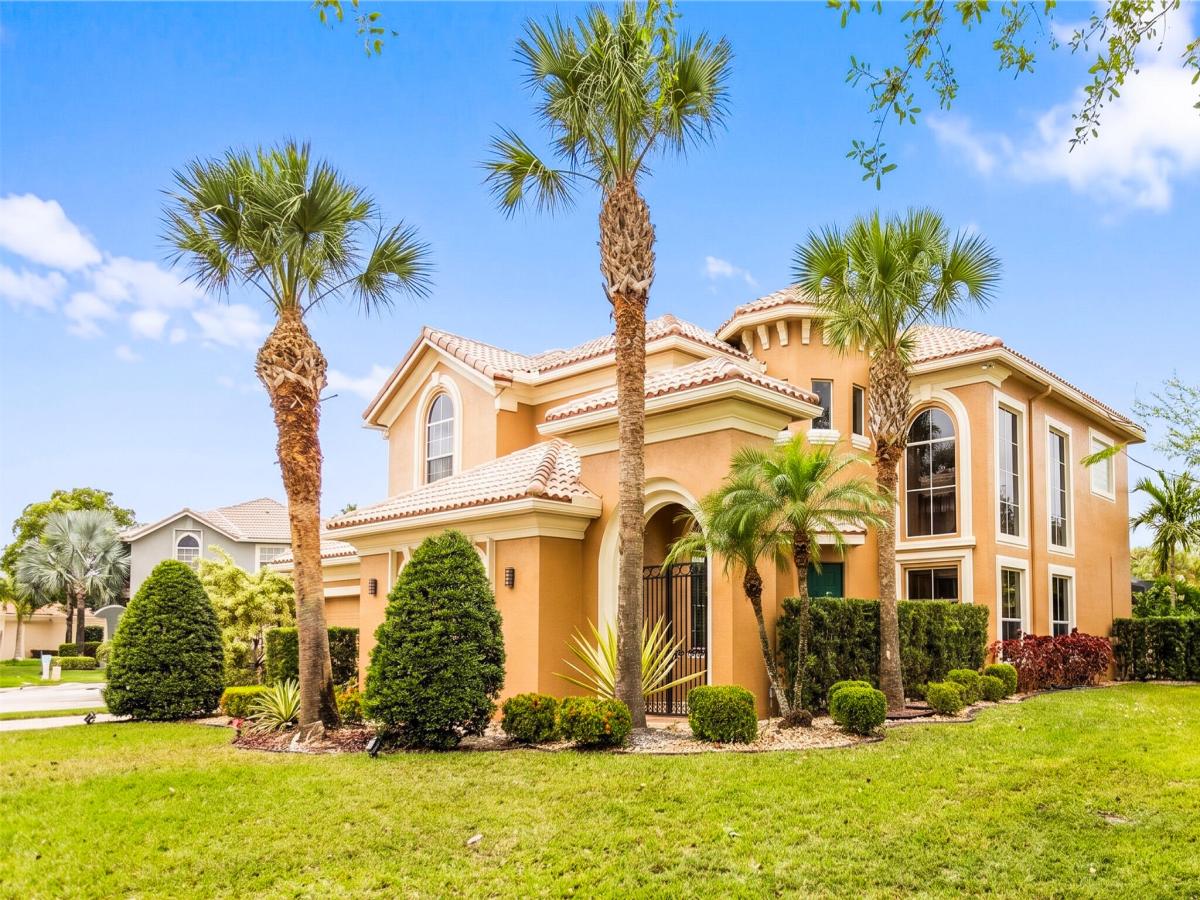
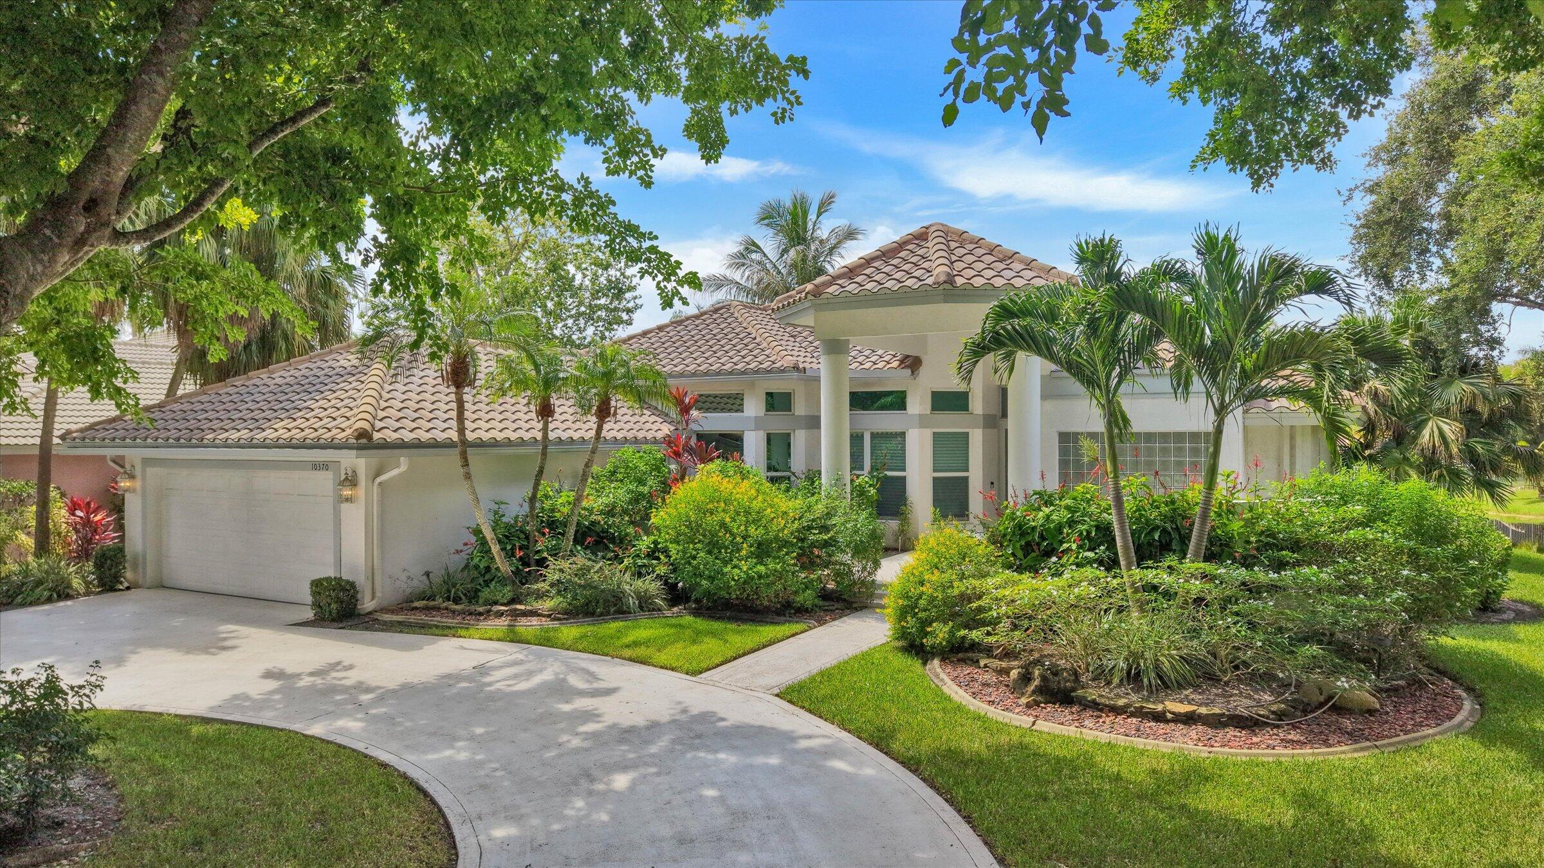
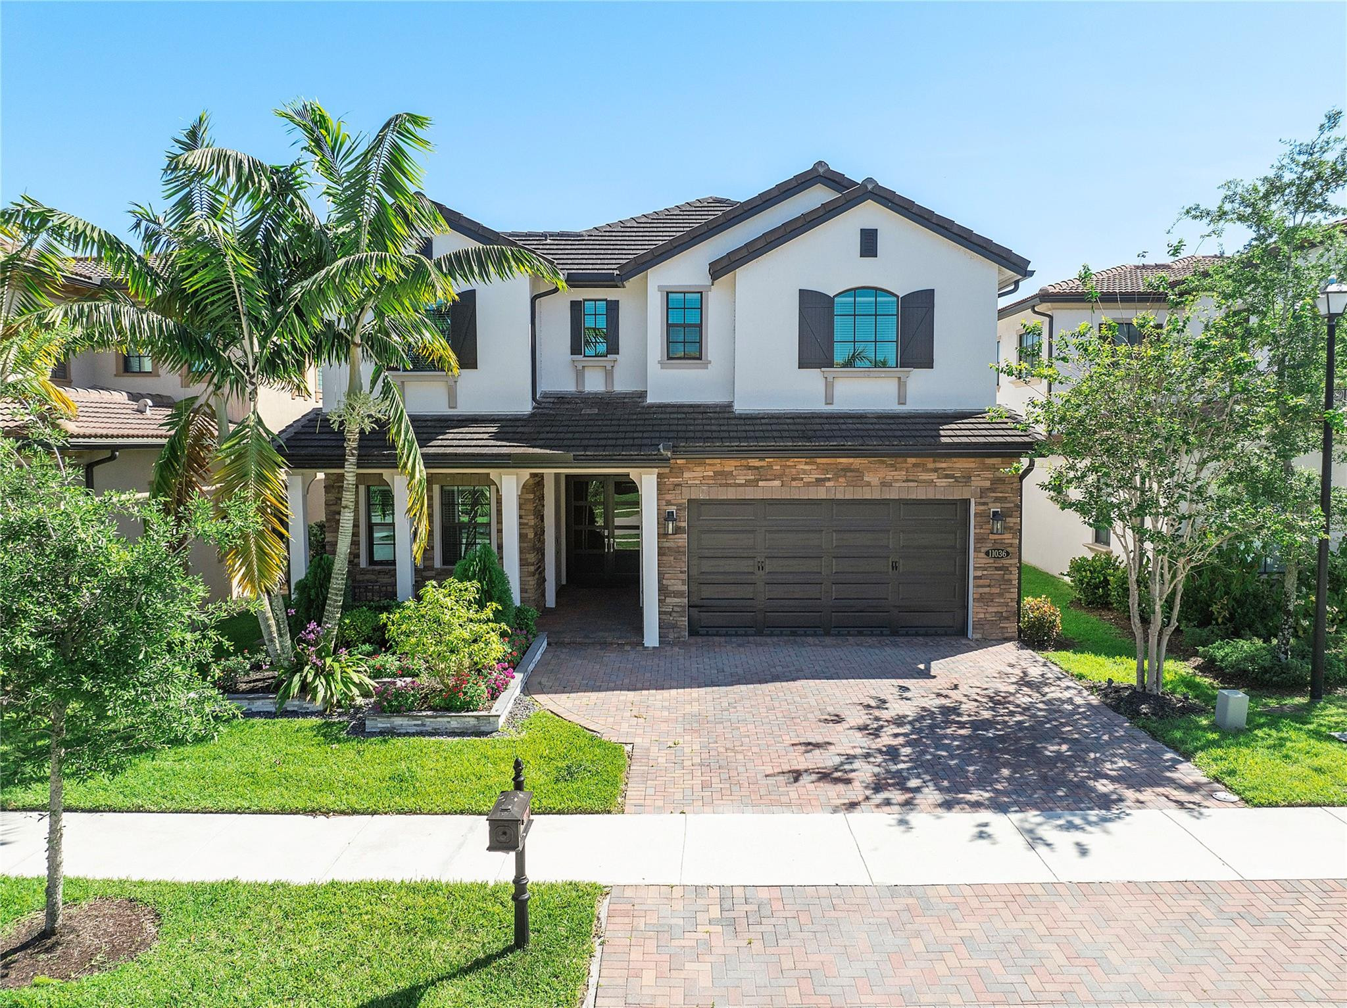
Stunning 5BR, 4-Bathroom, 3613 sq ft Lakefront Pool Home on a cul-de-sac street. Exquisite lakefront pool residence, offering the perfect blend of luxury and comfort in a sought-after, gated community of Heron Bay. Step inside and you’re greeted by elegant marble tile flooring seamlessly throughout the spacious first floor, creating a timeless, sophisticated feel. The open-concept layout fills the home with natural light, and the bright living and dining areas open onto breathtaking views of the pool and lake right outside your door — ideal for hosting gatherings or enjoying quiet evenings at home. The gourmet kitchen features top-of-the-line appliances, ample cabinetry, and a breakfast bar, perfect for preparing meals while taking in the scenic surroundings. Upstairs, brand-new luxury vinyl plank flooring adds warmth and comfort to every bedroom, each offering privacy and room to unwind. The master suite is a true retreat, featuring a spa-like en-suite with a soaking tub, separate shower, and dual vanities. Outside, your own private oasis awaits. Take a dip in the sparkling pool, relax on the patio with your morning coffee, or gather with friends while watching the sun set over the lake. The outdoor space is a true extension of the home’s living areas. Officially this home is 4 bedrooms, 4 bathrooms, and a bonus room that can serve as a 5th bedroom, flex space, or home office, this home adapts to the way you live. Additional highlights include two brand-new A/C units with self-cleaning drain lines, ample storage, and an oversized three-car garage. Don’t miss this rare opportunity to lease a lakefront paradise. Schedule your private showing today!
Listing Provided Courtesy of Florida Listings Real Estate at 954-599-4544
Property Details
Price:
$8,900
MLS #:
B26076614
Status:
Active
Beds:
5
Baths:
4
Type:
Rental
Subtype:
Single Family Residence
Subdivision:
HERON BAY CENTRAL
Neighborhood:
3614
Listed Date:
Sep 15, 2026
Finished Sq Ft:
3,613
Total Sq Ft:
4,581
Lot Size:
570,723,120 sqft / 0.30 acres (approx)
Year Built:
2003
See this Listing
Schools
Elementary School:
Park Trails
Middle School:
Westglades
High School:
Marjory Stoneman Douglas
Interior
Appliances
Electric Water Heater, Electric Cooktop, Cooktop, Dishwasher, Disposal, Dryer, Electric Range, Ice Maker, Microwave, Oven, Refrigerator, Washer, Water Heater
Bathrooms
4 Full Bathrooms
Cooling
Ceiling Fan(s), Central Air
Flooring
Marble, Tile, Wood
Heating
Central
Interior Features
Built-in Features, High Ceilings, Kitchen Island, Vaulted Ceiling(s), Walk-In Closet(s)
Laundry Features
Inside, Laundry Closet, Laundry Room, Lower Level, Sink, Washer Hookup
Levels
Two
Exterior
Association Amenities
Pool, Clubhouse, Fitness Center, Hobby Room, Playground, Sauna
Attached Garage YN
1
Construction Materials
Stucco
Direction Faces
South
Exterior Features
Lighting
Garage Spaces
2
Open Parking Spaces
4
Parking Features
Attached, Attached Garage, Circular Driveway, Driveway, Garage, Garage Door Opener
Parking Spots
6
Parking Total
6
Roof
Tile
Security Features
Gated with Guard, Smoke Detector(s)
Stories
2
View
Canal, Water
Waterfront Features
None, Canal Front, Canal Width 1-80 Feet
Financial
Map
Community
- Address7663 NW 122ND Drive Parkland FL
- SubdivisionHERON BAY CENTRAL
- CityParkland
- CountyBroward
- Zip Code33076
Subdivisions in Parkland
- Banyan Isles
- BBB Ranches
- Bennington 148-36 B
- Bruschi Prop 180-105 B
- BRUSCHI PROPERTY
- CARRIAGE HOMES TERRAMAR
- Cascata
- Cascata at MiraLago
- CASERAS – PARKLAND GOLF
- Caseras At Parkland Golf
- CASTLE ROCK A REPLAT
- CYPRESS CAY EAST
- Cypress Head
- Cypress Point/Heron Bay
- Cypress Pointe I At Heron
- CYPRESS POINTE II AT HERON BAY
- Cypress Pointe III At Her
- Cypress Pointe,Heron Bay
- Debuys 180-147 B
- Debuys 180-147 B Miralago
- Fla Fruit Land Co Sub 2
- FLA FRUIT LANDS CO
- Fla Fruit Lands Co Sub 2
- FLA FRUIT LANDS CO SUB NO
- FLA FRUIT LANDS CO SUB NO 2
- Florida Fruit Lands
- Four Seasons at Parkland
- Fox Ridge 157-8 B
- FOX RIDGE 157-8 B LOT 32 BLK K
- GREENBRIAR
- Heron Bay
- Heron Bay – Greenbriar
- HERON BAY CENTRAL
- Heron Bay Central 171-23
- Heron Bay East
- Heron Bay East 169-105 B
- HERON BAY FIVE
- Heron Bay North 2 173-181
- Heron Bay North 3 176-73
- HERON BAY NORTHEAST
- Heron Bay Northeast 173-9
- HERON BAY/CYPRESS POINT
- Heron Bay/EDGEWOOD
- Heron Bay/The Vistas
- LANDINGS OF PARKLAND
- Mcjunkin Farms 183-260 B
- MCJUNKIN FARMS PLAT
- Meadow Run 151-6 B
- MIRA LAGO
- Miralago
- MiraLago – CC Homes
- MIRALAGO AT PARKLAND
- PARKLAND – CASERAS
- PARKLAND BAY
- Parkland Bay 183-49 B
- Parkland Golf & Country
- Parkland Golf & Country C
- Parkland Golf & Country Club
- Parkland Golf and Country
- Parkland Golf and Country Club
- PARKLAND ISLES
- Parkland Isles 164-42 B
- Parkland Lakes PUD 102-44
- Parkland Place
- PARKLAND ROYALE
- Parkland Royale 182-60 B
- PARKLAND TERRACES
- Parkland Terraces 155-48
- PARKLAND VILLAGE REP 1
- Parkland Village Rep One
- Parkland Village Rep Two
- PARKLAND VILLAGE REPLAT 1
- PARKSIDE ESTATES
- PINE TREE ESTATES
- Pinehurst Woods 166-14 B
- Ranches of Parkland
- Rayel Estates 1 174-194 B
- Ternbridge
- TERRAMAR ONE
- Terramar One 140-30 B
- The Falls @ Parkland
- THE FALLS AT PARKLAND
- THE LANDINGS OF PARKLAND
- Town Parc
- Town Parc at Mira Lago
- Town Parc at MiraLago
- Triple H Ranch 182-111 B
- TRIPLE H RANCH PLAT
- Triple H Ranch, Cascata at MiraLago
- WATERS EDGE AT PARKLAND
- Whittier Oaks
Market Summary
Property Summary
- Located in the HERON BAY CENTRAL subdivision, 7663 NW 122ND Drive Parkland FL is a Rental for sale in Parkland, FL, 33076. It is listed for $8,900 To schedule a showing of MLS#b26076614 at 7663 NW 122ND Drive in Parkland, FL, contact your InvestPro Properties, Inc. agent at 561-203-7022.
Similar Listings Nearby

7663 NW 122ND Drive
Parkland, FL