
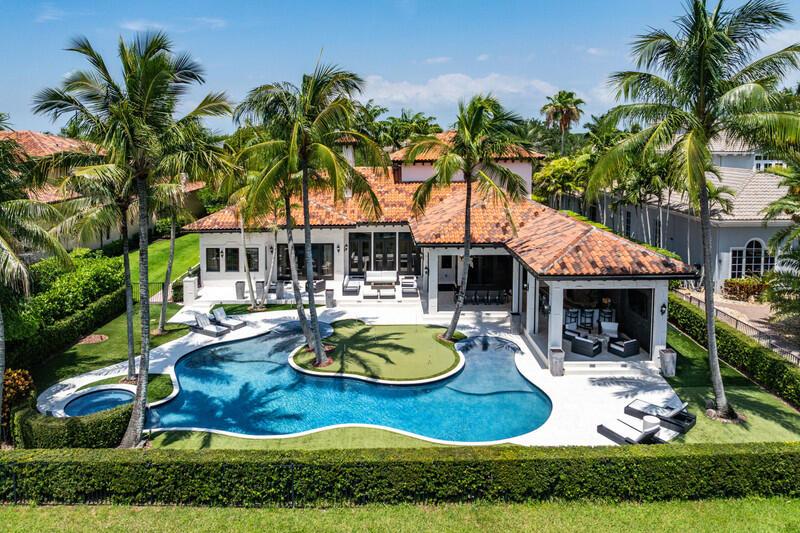
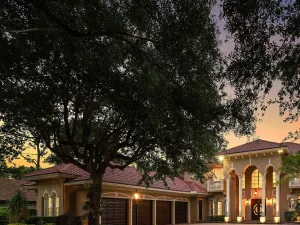
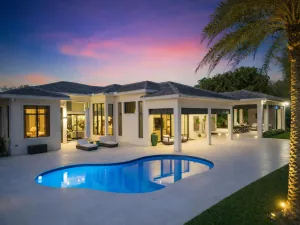
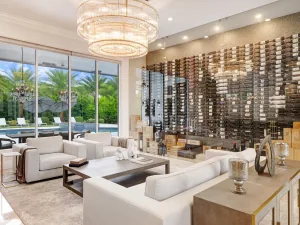
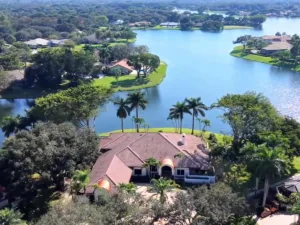
“NEW PRICE” – Exceptional Property” Discover an extraordinary custom luxury estate designed for sophisticated living and grand-scale entertaining. Highlights include 9″ European espresso French oak flooring, a designer chef’s kitchen with a full Viking Professional appliance package, Sub-Zero refrigeration, Bosch coffee system, oversized quartzite island, and a climate-controlled 1,000-bottle wine room. Enjoy seamless indoor/outdoor living with NanaWall doors opening to a resort-style backyard featuring a heated beach-entry pool, raised spa, outdoor kitchen, pizza oven, Big Green Egg, and covered loggia. Private theater, home gym, executive office, luxurious primary suite, Generac full house generator, air-conditioned garages, Pella windows, and professionally designed landscaping.
Listing Provided Courtesy of Premiere Luxury Homes at 561-212-5019
Property Details
Price:
$2,995,000
MLS #:
B26044743
Status:
Active
Beds:
5
Baths:
5
Type:
Single Family
Subtype:
Single Family Residence
Subdivision:
HERON BAY EAST
Neighborhood:
3614
Listed Date:
Sep 12, 2026
Finished Sq Ft:
5,819
Total Sq Ft:
7,443
Lot Size:
885,531,240 sqft / 0.47 acres (approx)
Year Built:
2007
See this Listing
Schools
Elementary School:
Park Trails
Middle School:
Westglades
High School:
Marjory Stoneman Douglas
Interior
Appliances
Electric Water Heater, Wine Refrigerator, Range, Freezer, Dishwasher, Disposal, Dryer, Gas Range, Ice Maker, Microwave, Oven, Refrigerator, Washer, Water Heater
Bathrooms
4 Full Bathrooms, 2 Half Bathrooms
Cooling
Ceiling Fan(s), Central Air, Electric
Flooring
Carpet, Tile, Wood
Heating
Central, Electric
Interior Features
Bar, Bedroom Layout – Split, Built-in Features, Cathedral Ceiling(s), Central Vacuum, Entrance Foyer, High Ceilings, Kitchen Island, Pantry, Roman Tub, Upstairs Living Area, Walk-In Closet(s)
Laundry Features
Inside, Laundry Room
Levels
One and One Half, Two
Main Level Bathrooms
2
Main Level Bedrooms
2
Exterior
Association Amenities
Security, Pool, Basketball Court, Community Room, Fitness Center, Heated Pool, Jogging Path, Maintained Community, Park, Playground, Tennis Court(s)
Attached Garage YN
1
Construction Materials
Block, Stucco
Covered Spaces
3
Direction Faces
West
Garage Spaces
3
Open Parking Spaces
5
Parking Features
Attached, Attached Garage, Circular Driveway, Driveway, Garage, Garage Door Opener
Parking Spots
8
Parking Total
8
Patio And Porch Features
Patio – Open, Patio – Covered, Terrace, Patio
Roof
Tile
Spa Features
Heated, In Ground
Stories
2
View
Lake
Waterfront Features
None, Lake, Pond
Financial
HOA Fee
$1,193
HOA Fee Frequency
Quarterly
HOA Includes
Recreation Facility, Common Areas, Common Real Estate Tax, Reserve Funds, Security
HOA Phone
954-575-2200
Tax Year
2025
Taxes
$29,729
Map
Community
- Address6680 NW 122nd Avenue Parkland FL
- SubdivisionHERON BAY EAST
- CityParkland
- CountyBroward
- Zip Code33076
Subdivisions in Parkland
- Banyan Isles
- BBB Ranches
- Bennington 148-36 B
- Bruschi Prop 180-105 B
- BRUSCHI PROPERTY
- CARRIAGE HOMES TERRAMAR
- Cascata
- Cascata at MiraLago
- CASERAS – PARKLAND GOLF
- Caseras At Parkland Golf
- CASTLE ROCK A REPLAT
- CYPRESS CAY EAST
- Cypress Head
- Cypress Point/Heron Bay
- Cypress Pointe I At Heron
- CYPRESS POINTE II AT HERON BAY
- Cypress Pointe III At Her
- Cypress Pointe,Heron Bay
- Debuys 180-147 B
- Debuys 180-147 B Miralago
- Fla Fruit Land Co Sub 2
- FLA FRUIT LANDS CO
- Fla Fruit Lands Co Sub 2
- FLA FRUIT LANDS CO SUB NO
- FLA FRUIT LANDS CO SUB NO 2
- Florida Fruit Lands
- Four Seasons at Parkland
- Fox Ridge 157-8 B
- FOX RIDGE 157-8 B LOT 32 BLK K
- GREENBRIAR
- Heron Bay
- Heron Bay – Greenbriar
- HERON BAY CENTRAL
- Heron Bay Central 171-23
- Heron Bay East
- Heron Bay East 169-105 B
- HERON BAY FIVE
- Heron Bay North 2 173-181
- Heron Bay North 3 176-73
- HERON BAY NORTHEAST
- Heron Bay Northeast 173-9
- HERON BAY/CYPRESS POINT
- Heron Bay/EDGEWOOD
- Heron Bay/The Vistas
- LANDINGS OF PARKLAND
- Mcjunkin Farms 183-260 B
- MCJUNKIN FARMS PLAT
- Meadow Run 151-6 B
- MIRA LAGO
- Miralago
- MiraLago – CC Homes
- MIRALAGO AT PARKLAND
- PARKLAND – CASERAS
- PARKLAND BAY
- Parkland Bay 183-49 B
- Parkland Golf & Country
- Parkland Golf & Country C
- Parkland Golf & Country Club
- Parkland Golf and Country
- Parkland Golf and Country Club
- PARKLAND ISLES
- Parkland Isles 164-42 B
- Parkland Lakes PUD 102-44
- Parkland Place
- PARKLAND ROYALE
- Parkland Royale 182-60 B
- PARKLAND TERRACES
- Parkland Terraces 155-48
- PARKLAND VILLAGE REP 1
- Parkland Village Rep One
- Parkland Village Rep Two
- PARKLAND VILLAGE REPLAT 1
- PARKSIDE ESTATES
- PINE TREE ESTATES
- Pinehurst Woods 166-14 B
- Ranches of Parkland
- Rayel Estates 1 174-194 B
- Ternbridge
- TERRAMAR ONE
- Terramar One 140-30 B
- The Falls @ Parkland
- THE FALLS AT PARKLAND
- THE LANDINGS OF PARKLAND
- Town Parc
- Town Parc at Mira Lago
- Town Parc at MiraLago
- Triple H Ranch 182-111 B
- TRIPLE H RANCH PLAT
- Triple H Ranch, Cascata at MiraLago
- WATERS EDGE AT PARKLAND
- Whittier Oaks
Market Summary
Current real estate data for Single Family in Parkland as of Oct 18, 2026
156
Single Family Listed
72
Avg DOM
433
Avg $ / SqFt
$1,622,906
Avg List Price
Property Summary
- Located in the HERON BAY EAST subdivision, 6680 NW 122nd Avenue Parkland FL is a Single Family for sale in Parkland, FL, 33076. It is listed for $2,995,000 and features 5 beds, 5 baths, and has approximately 5,819 square feet of living space, and was originally constructed in 2007. The current price per square foot is $515. The average price per square foot for Single Family listings in Parkland is $433. The average listing price for Single Family in Parkland is $1,622,906. To schedule a showing of MLS#b26044743 at 6680 NW 122nd Avenue in Parkland, FL, contact your InvestPro Properties, Inc. agent at 561-203-7022.
Similar Listings Nearby


6680 NW 122nd Avenue
Parkland, FL