
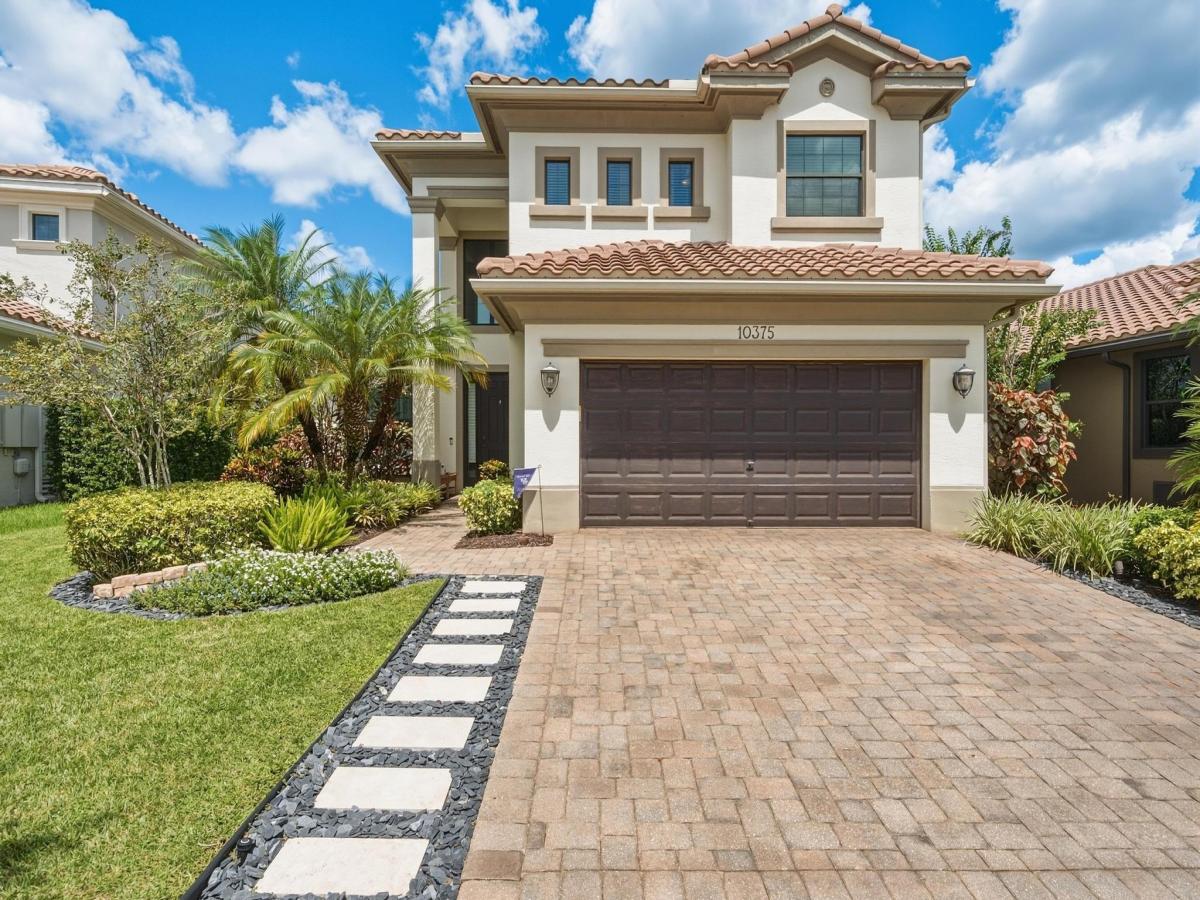
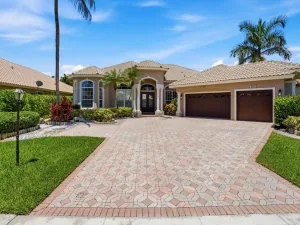
Built by Toll Brothers, this 5BR/3BA Saviero model plus office offers a desirable floor plan with two bedrooms on the main level, including the primary suite and separate ensuite guest bedroom. A dramatic two-story great room anchors the interior, complemented by impact windows and doors and a kitchen with granite island, induction cooktop, designer hood, dual wall ovens and stainless appliances. The primary suite features a sitting area, walk-in closets and spacious bath. Upstairs offers a loft, 3 bedrooms and full bath. An expansive screened outdoor entertaining area features a saltwater pool and fully fenced backyard, perfect for family gatherings. Enjoy the PGCC lifestyle with golf, clubhouse, restaurants, spa and resort-style amenities, and fantastic schools and parks nearby.
Listing Provided Courtesy of Icon Realty Advisors FTL at 954-736-8644
Property Details
Price:
$1,299,999
MLS #:
B26076514
Status:
Active
Beds:
5
Baths:
3
Type:
Single Family
Subtype:
Single Family Residence
Subdivision:
PARKLAND GOLF AND COUNTRY CLUB
Neighborhood:
3614
Listed Date:
Sep 18, 2026
Finished Sq Ft:
3,134
Total Sq Ft:
3,975
Lot Size:
303,595,776 sqft / 0.16 acres (approx)
Year Built:
2015
See this Listing
Schools
Elementary School:
Park Trails
Middle School:
Westglades
High School:
Marjory Stoneman Douglas
Interior
Appliances
Electric Water Heater, Electric Cooktop, Cooktop, Dishwasher, Disposal, Dryer, Electric Range, Ice Maker, Microwave, Oven, Refrigerator, Washer, Water Heater
Bathrooms
3 Full Bathrooms
Cooling
Ceiling Fan(s), Central Air, Electric
Flooring
Carpet, Ceramic Tile, Tile, Wood
Heating
Central, Electric
Interior Features
Bar, Built-in Features, High Ceilings, Kitchen Island, Walk-In Closet(s)
Laundry Features
Inside, Laundry Room, Sink, Washer Hookup
Levels
Two
Main Level Bathrooms
2
Main Level Bedrooms
2
Exterior
Association Amenities
Security, Recreation Facility, Maintenance, Gated, Cafe/Restaurant, Clubhouse, Fitness Center, Golf Course, Heated Pool
Attached Garage YN
1
Construction Materials
CBS, Frame, Stucco
Covered Spaces
2
Direction Faces
South
Exterior Features
Custom Lighting
Fencing
Back Yard, Fenced
Garage Spaces
2
Lot Features
Landscaped
Open Parking Spaces
2
Parking Features
Attached, Attached Garage, Driveway, Garage, Paver Block
Parking Spots
4
Parking Total
4
Patio And Porch Features
Porch – Open, Porch, Patio
Roof
Spanish Tile, Tile
Security Features
Security Guard, Smoke Detector(s)
Stories
2
View
Garden, Pool
Financial
HOA Fee
$487
HOA Fee Frequency
Monthly
HOA Includes
Common Areas
Tax Year
2025
Taxes
$17,685
Map
Community
- Address10375 Cameilla Street Parkland FL
- SubdivisionPARKLAND GOLF AND COUNTRY CLUB
- CityParkland
- CountyBroward
- Zip Code33076
Subdivisions in Parkland
- Banyan Isles
- BBB Ranches
- Bennington 148-36 B
- Bruschi Prop 180-105 B
- BRUSCHI PROPERTY
- CARRIAGE HOMES TERRAMAR
- Cascata
- Cascata at MiraLago
- CASERAS – PARKLAND GOLF
- Caseras At Parkland Golf
- CASTLE ROCK A REPLAT
- CYPRESS CAY EAST
- Cypress Head
- Cypress Point/Heron Bay
- Cypress Pointe I At Heron
- CYPRESS POINTE II AT HERON BAY
- Cypress Pointe III At Her
- Cypress Pointe,Heron Bay
- Debuys 180-147 B
- Debuys 180-147 B Miralago
- Fla Fruit Land Co Sub 2
- FLA FRUIT LANDS CO
- Fla Fruit Lands Co Sub 2
- FLA FRUIT LANDS CO SUB NO
- FLA FRUIT LANDS CO SUB NO 2
- Florida Fruit Lands
- Four Seasons at Parkland
- Fox Ridge 157-8 B
- FOX RIDGE 157-8 B LOT 32 BLK K
- GREENBRIAR
- Heron Bay
- Heron Bay – Greenbriar
- HERON BAY CENTRAL
- Heron Bay Central 171-23
- Heron Bay East
- Heron Bay East 169-105 B
- HERON BAY FIVE
- Heron Bay North 2 173-181
- Heron Bay North 3 176-73
- HERON BAY NORTHEAST
- Heron Bay Northeast 173-9
- HERON BAY/CYPRESS POINT
- Heron Bay/EDGEWOOD
- Heron Bay/The Vistas
- LANDINGS OF PARKLAND
- Mcjunkin Farms 183-260 B
- MCJUNKIN FARMS PLAT
- Meadow Run 151-6 B
- MIRA LAGO
- Miralago
- MiraLago – CC Homes
- MIRALAGO AT PARKLAND
- PARKLAND – CASERAS
- PARKLAND BAY
- Parkland Bay 183-49 B
- Parkland Golf & Country
- Parkland Golf & Country C
- Parkland Golf & Country Club
- Parkland Golf and Country
- Parkland Golf and Country Club
- PARKLAND ISLES
- Parkland Isles 164-42 B
- Parkland Lakes PUD 102-44
- Parkland Place
- PARKLAND ROYALE
- Parkland Royale 182-60 B
- PARKLAND TERRACES
- Parkland Terraces 155-48
- PARKLAND VILLAGE REP 1
- Parkland Village Rep One
- Parkland Village Rep Two
- PARKLAND VILLAGE REPLAT 1
- PARKSIDE ESTATES
- PINE TREE ESTATES
- Pinehurst Woods 166-14 B
- Ranches of Parkland
- Rayel Estates 1 174-194 B
- Ternbridge
- TERRAMAR ONE
- Terramar One 140-30 B
- The Falls @ Parkland
- THE FALLS AT PARKLAND
- THE LANDINGS OF PARKLAND
- Town Parc
- Town Parc at Mira Lago
- Town Parc at MiraLago
- Triple H Ranch 182-111 B
- TRIPLE H RANCH PLAT
- Triple H Ranch, Cascata at MiraLago
- WATERS EDGE AT PARKLAND
- Whittier Oaks
Market Summary
Current real estate data for Single Family in Parkland as of Oct 18, 2026
157
Single Family Listed
72
Avg DOM
433
Avg $ / SqFt
$1,620,180
Avg List Price
Property Summary
- Located in the PARKLAND GOLF AND COUNTRY CLUB subdivision, 10375 Cameilla Street Parkland FL is a Single Family for sale in Parkland, FL, 33076. It is listed for $1,299,999 and features 5 beds, 3 baths, and has approximately 3,134 square feet of living space, and was originally constructed in 2015. The current price per square foot is $415. The average price per square foot for Single Family listings in Parkland is $433. The average listing price for Single Family in Parkland is $1,620,180. To schedule a showing of MLS#b26076514 at 10375 Cameilla Street in Parkland, FL, contact your InvestPro Properties, Inc. agent at 561-203-7022.
Similar Listings Nearby


10375 Cameilla Street
Parkland, FL