
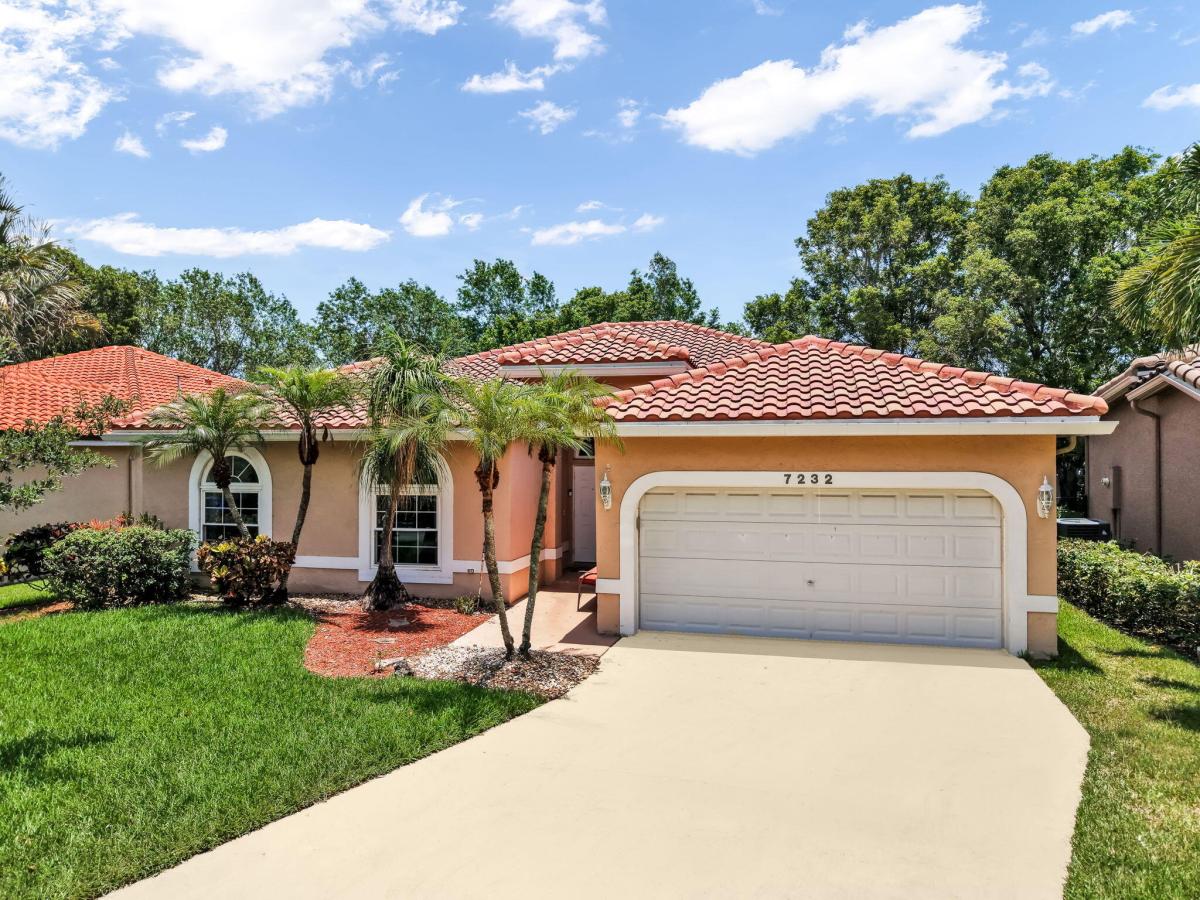
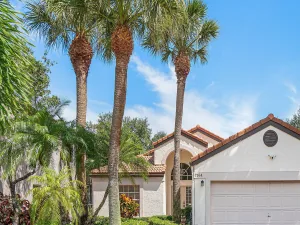
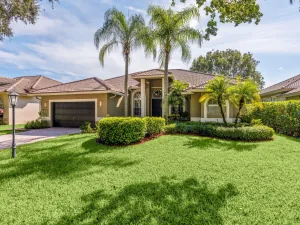
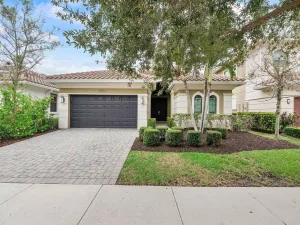
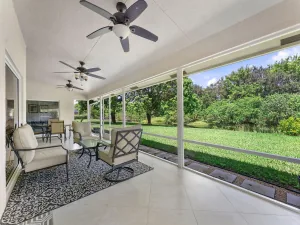
Looking for the best-priced home in all of Parkland? This beautifully maintained 4-bedroom, 2 bath single-story residence in Parkwood offers the perfect blend of comfort, style, and the family-friendly lifestyle Parkland is known for. Boasting 2,397 square feet of bright, open living space, this home features engineered hardwood flooring throughout and a spacious kitchen complete with an island, breakfast bar, granite counters and stainless steel appliances with abundant 42 inch cabinetry is ideal for chef inspired meals and effortless entertaining. The generous primary suite serves as a private retreat, featuring a walk-in closet and an ensuite bathroom designed for relaxation. Step outside to your covered patio surrounded by lush tropical landscaping, creating a tranquil setting for morning coffee, outdoor dining, or unwinding with an evening glass of wine. Hurricane impact windows and doors throughout provide peace of mind and energy efficiency. Very low association dues and no association approval is needed. Major updates include a 2018 roof, along with a new A/C system and Water Heater installed in 2024 and complete impact windows and doors throughout for added security. Conveniently located near top-rated schools, the Sawgrass Expressway, premier shopping, dining, and all that South Florida has to offer. More than just a home, this is your opportunity to experience the elevated Parkland lifestyle you’ve been dreaming of.
Listing Provided Courtesy of RE/MAX Direct at 954-426-5400
Property Details
Price:
$739,000
MLS #:
B26043183
Status:
Active
Beds:
4
Baths:
2
Type:
Single Family
Subtype:
Single Family Residence
Subdivision:
PARKWOOD IX
Neighborhood:
3611
Listed Date:
Jun 19, 2026
Finished Sq Ft:
2,397
Total Sq Ft:
2,952
Lot Size:
281,136,240 sqft / 0.15 acres (approx)
Year Built:
1994
See this Listing
Schools
Elementary School:
Riverglades
Middle School:
Westglades
High School:
Marjory Stoneman Douglas
Interior
Appliances
Dishwasher, Disposal, Dryer, Electric Range, Microwave, Oven, Refrigerator, Washer, Water Heater, Water Heater Owned
Bathrooms
2 Full Bathrooms
Cooling
Ceiling Fan(s), Central Air
Flooring
Ceramic Tile, Laminate, Tile, Wood
Heating
Central
Interior Features
Bedroom Layout – Split, High Ceilings, Vaulted Ceiling(s), Walk-In Closet(s)
Laundry Features
Electric Dryer Hookup, Inside, Laundry Room, Washer Hookup
Levels
One
Main Level Bathrooms
2
Main Level Bedrooms
4
Exterior
Architectural Style
Ranch
Association Amenities
None
Attached Garage YN
1
Construction Materials
CBS, Stucco
Covered Spaces
2
Direction Faces
Northeast
Exterior Features
Barbecue
Garage Spaces
2
Parking Features
Attached, Attached Garage, Driveway, Garage, Paver Block
Parking Spots
4
Parking Total
4
Roof
Barrel, Tile
Stories
1
Window Features
Insulated Windows, Storm Window(s)
Financial
HOA Fee
$297
HOA Fee Frequency
Quarterly
HOA Includes
Common Areas, Reserve Funds
HOA Name
PARKWOOD IX
Tax Year
2025
Taxes
$5,699
Map
Community
- Address7232 NW 58th Way Parkland FL
- SubdivisionPARKWOOD IX
- CityParkland
- CountyBroward
- Zip Code33067
Subdivisions in Parkland
- Banyan Isles
- BBB Ranches
- Bennington 148-36 B
- Bruschi Prop 180-105 B
- BRUSCHI PROPERTY
- CARRIAGE HOMES TERRAMAR
- Cascata
- Cascata at MiraLago
- CASERAS – PARKLAND GOLF
- Caseras At Parkland Golf
- CASTLE ROCK A REPLAT
- CYPRESS CAY EAST
- Cypress Head
- Cypress Point/Heron Bay
- Cypress Pointe I At Heron
- CYPRESS POINTE II AT HERON BAY
- Cypress Pointe III At Her
- Cypress Pointe,Heron Bay
- Debuys 180-147 B
- Debuys 180-147 B Miralago
- Fla Fruit Land Co Sub 2
- FLA FRUIT LANDS CO
- Fla Fruit Lands Co Sub 2
- FLA FRUIT LANDS CO SUB NO
- FLA FRUIT LANDS CO SUB NO 2
- Florida Fruit Lands
- Four Seasons at Parkland
- Fox Ridge 157-8 B
- FOX RIDGE 157-8 B LOT 32 BLK K
- GREENBRIAR
- Heron Bay
- Heron Bay – Greenbriar
- HERON BAY CENTRAL
- Heron Bay Central 171-23
- Heron Bay East
- Heron Bay East 169-105 B
- HERON BAY FIVE
- Heron Bay North 2 173-181
- Heron Bay North 3 176-73
- HERON BAY NORTHEAST
- Heron Bay Northeast 173-9
- HERON BAY/CYPRESS POINT
- Heron Bay/EDGEWOOD
- Heron Bay/The Vistas
- LANDINGS OF PARKLAND
- Mcjunkin Farms 183-260 B
- MCJUNKIN FARMS PLAT
- Meadow Run 151-6 B
- MIRA LAGO
- Miralago
- MiraLago – CC Homes
- MIRALAGO AT PARKLAND
- PARKLAND – CASERAS
- PARKLAND BAY
- Parkland Bay 183-49 B
- Parkland Golf & Country
- Parkland Golf & Country C
- Parkland Golf & Country Club
- Parkland Golf and Country
- Parkland Golf and Country Club
- PARKLAND ISLES
- Parkland Isles 164-42 B
- Parkland Lakes PUD 102-44
- Parkland Place
- PARKLAND ROYALE
- Parkland Royale 182-60 B
- PARKLAND TERRACES
- Parkland Terraces 155-48
- PARKLAND VILLAGE REP 1
- Parkland Village Rep One
- Parkland Village Rep Two
- PARKLAND VILLAGE REPLAT 1
- PARKSIDE ESTATES
- PINE TREE ESTATES
- Pinehurst Woods 166-14 B
- Ranches of Parkland
- Rayel Estates 1 174-194 B
- Ternbridge
- TERRAMAR ONE
- Terramar One 140-30 B
- The Falls @ Parkland
- THE FALLS AT PARKLAND
- THE LANDINGS OF PARKLAND
- Town Parc
- Town Parc at Mira Lago
- Town Parc at MiraLago
- Triple H Ranch 182-111 B
- TRIPLE H RANCH PLAT
- Triple H Ranch, Cascata at MiraLago
- WATERS EDGE AT PARKLAND
- Whittier Oaks
Market Summary
Current real estate data for Single Family in Parkland as of Oct 18, 2026
157
Single Family Listed
72
Avg DOM
433
Avg $ / SqFt
$1,620,180
Avg List Price
Property Summary
- Located in the PARKWOOD IX subdivision, 7232 NW 58th Way Parkland FL is a Single Family for sale in Parkland, FL, 33067. It is listed for $739,000 and features 4 beds, 2 baths, and has approximately 2,397 square feet of living space, and was originally constructed in 1994. The current price per square foot is $308. The average price per square foot for Single Family listings in Parkland is $433. The average listing price for Single Family in Parkland is $1,620,180. To schedule a showing of MLS#b26043183 at 7232 NW 58th Way in Parkland, FL, contact your InvestPro Properties, Inc. agent at 561-203-7022.
Similar Listings Nearby


7232 NW 58th Way
Parkland, FL