
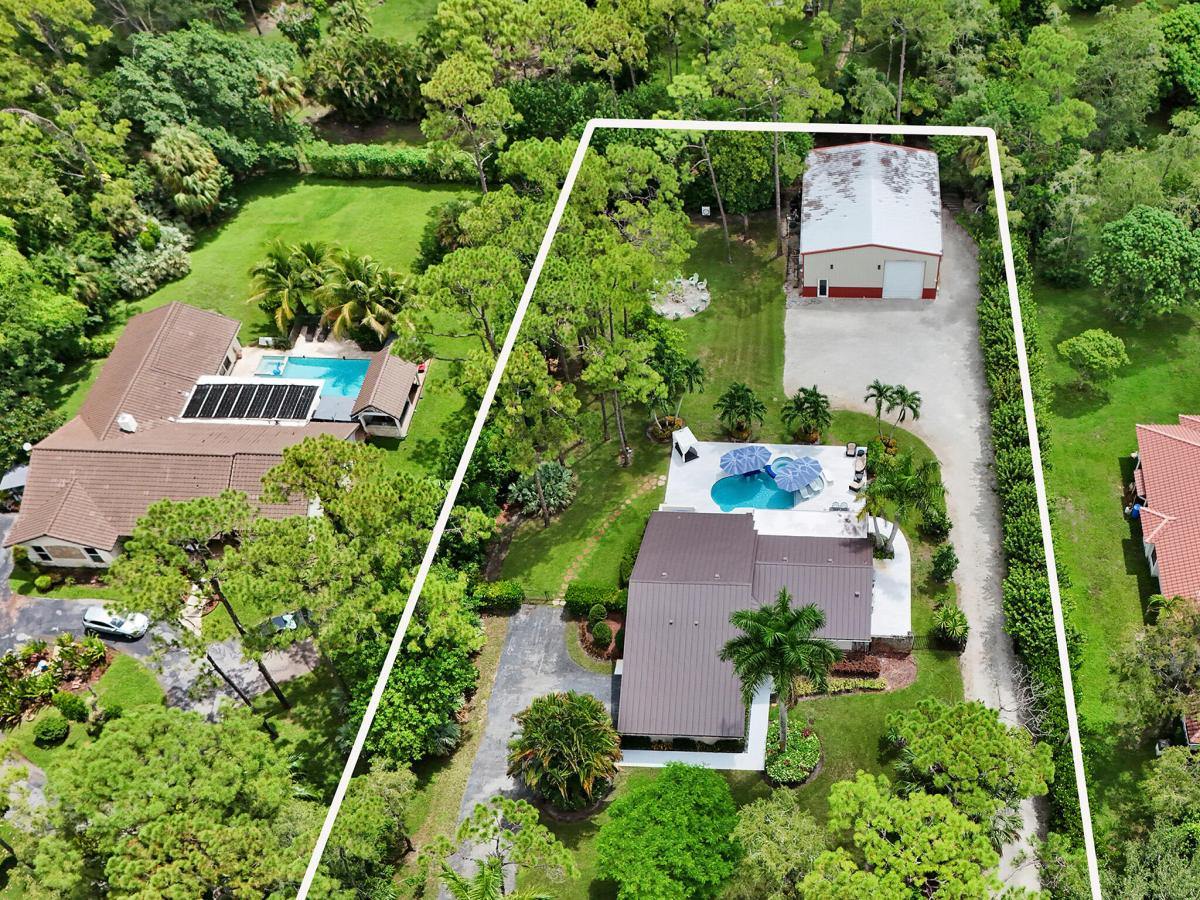
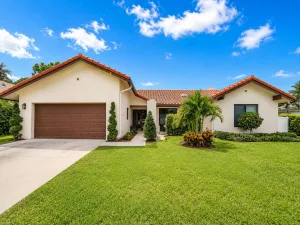
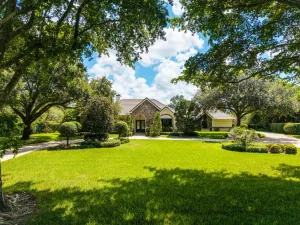
Welcome to Pine Tree Estates-Parkland-space, privacy and flexibility come together on a fully fenced 1.09-acre estate with NO HOA. This 2-story, 4-bedroom, 3-bath pool home offers 2,277 sq. ft. under air, extensive upgrades and an exceptional detached 40′ x 50′ x 16′ detached building, with R-10 insulation, 5-ton A/C system. Perfect for an office, workshop, equipment warehouse, additional living or rental space, gym, studio, vehicle/boat/rec toy collection…room for a car lift. Remodeled saltwater pool, marble deck, retractable awnings, pool heater. Grounds feature an electric gate, rock driveway, mango, lime, avocado, orange trees, plus two wells—one serving the home and one for irrigation. Newer metal roof with double-strapped trusses, secondary water barrier, impact windows/doors A/C, Isolene attic insulation, porcelain wood-grain tile, vinyl, oak and bamboo flooring. Upstairs en suite. Newer appliances, washer/dryer and a new water heater. Garage-epoxy flooring, GarageTek wall system. 2024 septic drain field replacement. With acreage, extensive improvements, extraordinary flex space, this property offers rare room to live, work, entertain, store and create.
Listing Provided Courtesy of LoKation at 954-545-5583
Property Details
Price:
$1,425,000
MLS #:
B26068923
Status:
Active
Beds:
4
Baths:
3
Type:
Single Family
Subtype:
Single Family Residence
Subdivision:
Pine Tree Estates
Neighborhood:
3612
Listed Date:
Aug 27, 2026
Finished Sq Ft:
2,277
Total Sq Ft:
2,520
Lot Size:
2,068,246,224 sqft / 1.09 acres (approx)
Year Built:
1986
See this Listing
Schools
Elementary School:
Riverglades
Middle School:
Westglades
High School:
Marjory Stoneman Douglas
Interior
Appliances
Electric Water Heater, Range, Dishwasher, Disposal, Dryer, Electric Range, Microwave, Refrigerator, Washer, Water Heater
Bathrooms
3 Full Bathrooms
Cooling
Ceiling Fan(s), Electric
Flooring
Tile, Wood
Heating
Central
Interior Features
Bedroom Layout – Split, Walk-In Closet(s)
Laundry Features
Laundry Room
Levels
One, Two
Main Level Bathrooms
2
Main Level Bedrooms
3
Exterior
Architectural Style
Ranch
Attached Garage YN
1
Construction Materials
Concrete Block – With Stucco
Covered Spaces
2
Direction Faces
East
Exterior Features
Awning(s), Storage
Fencing
Fenced, Security
Garage Spaces
2
Lot Features
Fruit Tree(s), Landscaped, Many Trees, Oversized Lot
Other Structures
Garage(s), Outbuilding, RV/Boat Storage, Storage, Utility Barn(s), Workshop
Parking Features
Asphalt, Attached, Attached Garage, Detached, Driveway, Garage, Garage Door Opener
Parking Spots
6
Parking Total
6
Patio And Porch Features
Patio – Open, Patio, Deck
Roof
Metal
Security Features
Security Gate
Spa Features
In Ground
Stories
2
View
Garden, Pool
Window Features
Storm Window(s)
Financial
Tax Year
2025
Taxes
$8,562
Map
Community
- Address6146 NW 66TH Avenue Parkland FL
- SubdivisionPine Tree Estates
- CityParkland
- CountyBroward
- Zip Code33067
Subdivisions in Parkland
- Banyan Isles
- BBB Ranches
- Bennington 148-36 B
- Bruschi Prop 180-105 B
- BRUSCHI PROPERTY
- CARRIAGE HOMES TERRAMAR
- Cascata
- Cascata at MiraLago
- CASERAS – PARKLAND GOLF
- Caseras At Parkland Golf
- CASTLE ROCK A REPLAT
- CYPRESS CAY EAST
- Cypress Head
- Cypress Point/Heron Bay
- Cypress Pointe I At Heron
- CYPRESS POINTE II AT HERON BAY
- Cypress Pointe III At Her
- Cypress Pointe,Heron Bay
- Debuys 180-147 B
- Debuys 180-147 B Miralago
- Fla Fruit Land Co Sub 2
- FLA FRUIT LANDS CO
- Fla Fruit Lands Co Sub 2
- FLA FRUIT LANDS CO SUB NO
- FLA FRUIT LANDS CO SUB NO 2
- Florida Fruit Lands
- Four Seasons at Parkland
- Fox Ridge 157-8 B
- FOX RIDGE 157-8 B LOT 32 BLK K
- GREENBRIAR
- Heron Bay
- Heron Bay – Greenbriar
- HERON BAY CENTRAL
- Heron Bay Central 171-23
- Heron Bay East
- Heron Bay East 169-105 B
- HERON BAY FIVE
- Heron Bay North 2 173-181
- Heron Bay North 3 176-73
- HERON BAY NORTHEAST
- Heron Bay Northeast 173-9
- HERON BAY/CYPRESS POINT
- Heron Bay/EDGEWOOD
- Heron Bay/The Vistas
- LANDINGS OF PARKLAND
- Mcjunkin Farms 183-260 B
- MCJUNKIN FARMS PLAT
- Meadow Run 151-6 B
- MIRA LAGO
- Miralago
- MiraLago – CC Homes
- MIRALAGO AT PARKLAND
- PARKLAND – CASERAS
- PARKLAND BAY
- Parkland Bay 183-49 B
- Parkland Golf & Country
- Parkland Golf & Country C
- Parkland Golf & Country Club
- Parkland Golf and Country
- Parkland Golf and Country Club
- PARKLAND ISLES
- Parkland Isles 164-42 B
- Parkland Lakes PUD 102-44
- Parkland Place
- PARKLAND ROYALE
- Parkland Royale 182-60 B
- PARKLAND TERRACES
- Parkland Terraces 155-48
- PARKLAND VILLAGE REP 1
- Parkland Village Rep One
- Parkland Village Rep Two
- PARKLAND VILLAGE REPLAT 1
- PARKSIDE ESTATES
- PINE TREE ESTATES
- Pinehurst Woods 166-14 B
- Ranches of Parkland
- Rayel Estates 1 174-194 B
- Ternbridge
- TERRAMAR ONE
- Terramar One 140-30 B
- The Falls @ Parkland
- THE FALLS AT PARKLAND
- THE LANDINGS OF PARKLAND
- Town Parc
- Town Parc at Mira Lago
- Town Parc at MiraLago
- Triple H Ranch 182-111 B
- TRIPLE H RANCH PLAT
- Triple H Ranch, Cascata at MiraLago
- WATERS EDGE AT PARKLAND
- Whittier Oaks
Market Summary
Current real estate data for Single Family in Parkland as of Aug 29, 2026
175
Single Family Listed
64
Avg DOM
423
Avg $ / SqFt
$1,556,940
Avg List Price
Property Summary
- Located in the Pine Tree Estates subdivision, 6146 NW 66TH Avenue Parkland FL is a Single Family for sale in Parkland, FL, 33067. It is listed for $1,425,000 and features 4 beds, 3 baths, and has approximately 2,277 square feet of living space, and was originally constructed in 1986. The current price per square foot is $626. The average price per square foot for Single Family listings in Parkland is $423. The average listing price for Single Family in Parkland is $1,556,940. To schedule a showing of MLS#b26068923 at 6146 NW 66TH Avenue in Parkland, FL, contact your InvestPro Properties, Inc. agent at 561-203-7022.
Similar Listings Nearby

6146 NW 66TH Avenue
Parkland, FL