
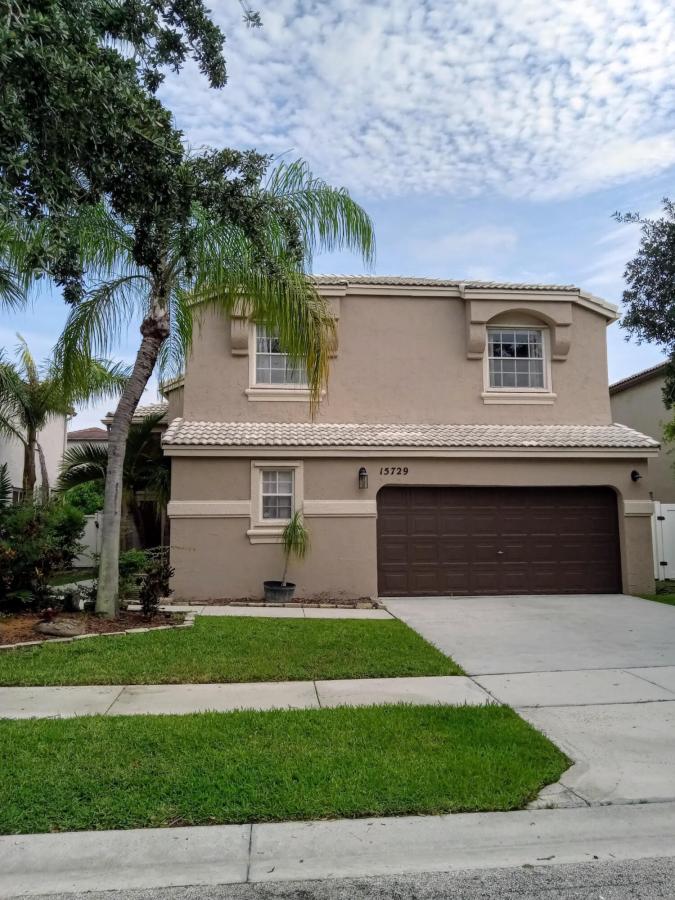
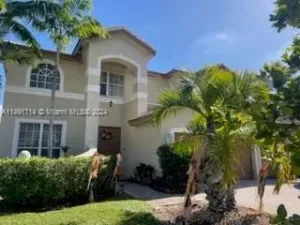
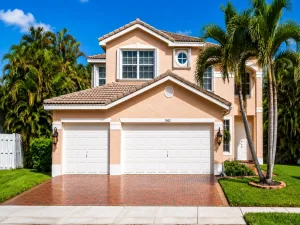
LARGEST MODEL– H0ME IS EASY TO SHOW—THIS IS THE ONE YOU ARE WAITING FOR—LOCATED IN CLASSIC VISTA IN TOWNGATE– 5 BEDROOM/ 3 1/2 BATHROOM,– 3200+ SQ. FT. CLOSE TO SCHOOLS AND THE I-75— LARGE EAT-IN KITCHEN WITH ISLAND AND UPGRADED SS APPLIANCES— NEW FLOORING THOUGHOUT THE HOUSE— INCREDIBLY LARGE MASTER SUITE WITH 2 WALK IN CLOSETS MASTER BATH HAS DOUBLE VANITIES, OVERSIZED TUB AND WALK IN SHOWER— VERY LARGE SECONDARY BEDROOMS THAT CAN FIT QUEEN SIZED BEDS— DOWNSTAIRS BEDROOM PERFECT FOR NEXT GENERATION WITH ATTACHED FULL BATH AND WALK IN CLOSET— OR PERFECT FOR A HOME/OFFICE— 2 LIVING ROOM AREAS, GREAT ROOM CAN ACCOMIDATE ANY SIZE TV, FORMAL LIVING ROOM WITH 17′ VAULTED CEILINGS— FORMAL DINNING ROOM FOR HOLIDAYS AND GATHERINGS —
Listing Provided Courtesy of AAA Realty Group INC at 954-436-8108
Property Details
Price:
$799,000
MLS #:
B26021911
Status:
Active
Beds:
5
Baths:
3.5
Type:
Single Family
Subtype:
Single Family Residence
Subdivision:
TOWNGATE–CLASSIC VISTA
Neighborhood:
3980
Listed Date:
Apr 29, 2026
Finished Sq Ft:
3,260
Total Sq Ft:
3,676
Lot Size:
235,180,440 sqft / 0.12 acres (approx)
Year Built:
1996
See this Listing
Schools
Elementary School:
Silver Palms
Middle School:
Walter C. Young
High School:
Charles W. Flanagan
Interior
Appliances
Electric Water Heater, Range, Electric Cooktop, Cooktop, Dishwasher, Disposal, Dryer, Electric Range, Ice Maker, Microwave, Oven, Refrigerator, Vented Exhaust Fan, Water Heater
Bathrooms
3 Full Bathrooms, 1 Half Bathroom
Cooling
Ceiling Fan(s), Central Air, Electric
Flooring
Carpet, Tile, Vinyl, Wood
Heating
Central, Electric
Interior Features
Bedroom Layout – Split, High Ceilings, Kitchen Island, Roman Tub, Storage, Upstairs Living Area, Vaulted Ceiling(s), Walk-In Closet(s)
Laundry Features
Inside, Laundry Room, Lower Level, Main Level
Levels
Two
Main Level Bathrooms
15
Main Level Bedrooms
1
Exterior
Association Amenities
Security, Recreation Facility, Gated, Pool, Baseball/Softball Field, Basketball Court, Clubhouse, Community Room, Maintained Community, Playground, Sidewalks, Street Lights, Tennis Court(s)
Attached Garage YN
1
Construction Materials
Attic/Crawl Hatchway(s) Insulated, Block, Blown-In Insulation, Concrete Block – With Stucco, Ducts Professionally Air-Sealed, Second/Third Floor Concrete, Stucco
Covered Spaces
2
Direction Faces
South
Exterior Features
Custom Lighting
Fencing
Back Yard, Fenced, Vinyl
Garage Spaces
2
Lot Features
Interior Lot, Sidewalks, Zero Lot Line
Open Parking Spaces
2
Other Structures
Garage(s), Gazebo
Parking Features
Attached Garage, Concrete, Garage
Parking Spots
2
Parking Total
2
Patio And Porch Features
Patio – Open, Patio
Roof
Barrel, Tile, Wood Joist
Security Features
Gated – No Guard, Key Card Entry, Secured Garage/Parking, Security Gate, Security Lights, Security Patrol, Smoke Detector(s)
Spa Features
Above Ground, Fiberglass, Heated
Stories
2
View
Garden
Financial
HOA Fee
$135
HOA Fee 2
$504
HOA Fee 2 Frequency
Quarterly
HOA Fee Frequency
Monthly
HOA Includes
Recreation Facility, Cable TV, Common Areas, Internet, Maintenance Grounds, Reserve Funds, Security
HOA Name
CLASSIC VISTA
HOA Name 2
CASTLE GROUP
HOA Phone
954-845-6106
HOA Phone 2
954-465-2279
Tax Year
2025
Taxes
$5,835
Map
Community
- Address15729 NW Tenth Street NW Pembroke Pines FL
- SubdivisionTOWNGATE–CLASSIC VISTA
- CityPembroke Pines
- CountyBroward
- Zip Code33028
Subdivisions in Pembroke Pines
- Ameritrail Sec Two 151-28
- AMERITRAIL SECTION ONE
- Antigua At Spring Valley
- Bayberry Lake
- BELLA GRAND CONDO
- Big Sky 158-11 B
- BIG SKY NORTH RESIDENTIAL
- Boulevard Heights
- Boulevard Heights Sec 11
- BOULEVARD HEIGHTS SEC 8
- Boulevard Heights Sec 8 5
- Boulevard Heights Sec 9
- Boulevard Heights Sec 9 6
- Boulevard Heights Sec Nin
- Boulevard Heights Sec Ten
- BOULEVARD HEIGHTS SECTION
- Boulevard Park 51-33 B
- BUCKINGHAM
- BUCKINGHAM -CENTURY VILLA
- BUCKINGHAM EAST
- BUCKINGHAM EAST AT CENTUR
- Buckingham F
- Cambridge
- Cambridge At Century Vill
- CAMBRIDGE AT CENTURY VILLAGE
- Cambridge Building U
- Cambridge IV
- CEDARWOODS
- Centra Falls
- CENTRA FALLS WEST
- Century Village
- CENTURY VILLAGE PLYMOUTH
- CENTURY VILLAGE PLYMOUTHL
- CENTURY VILLAGE-BUCKINGHM
- Century Village/ Hawthorn
- CENTURYVILLAGE
- CHAPEL TRAIL II
- Chapel Trail II 112-16 B
- Chapel Trail Rep
- Chapel Trail Rep Sec Two
- CHAPEL TRAIL REPLAT
- CINNAMON PLACE 1
- Cobblestone
- Colony Point
- COLONY POINT 1 CONDO
- COLONY POINT 3 CONDO
- COLONY POINT 4 CONDO
- Colony Point Circle
- CRYSTAL POINTE
- Crystal Pointe 158-10 B
- Ct Indust 167-31 B
- CT INDUSTRIAL PLAT
- DEVONAIRE CONDO AT PEMBROKE
- Devonaire Condominium
- Dimensions North
- Encantada
- Everglades Sugar & Land C
- Fairview At Pembroke Poin
- Fairway Greens
- FALMOUTH
- Falmouth @Century Village
- FALMOUTH AT CENTURY VILLA
- Falmouth-Century Village
- Flamingo Villas
- Gardens at Pembroke
- Garfield
- Genesis At The Landings
- Grand Palms
- Grove Place 157-10 B
- HAMPTON ISLES CONDO
- Hawthorne At Century Vill
- Hawthorne II
- Heftler Homes At Pembroke
- Heritage City
- HERITAGE CITY SEC 2
- Heritage City Sec 2 81-14
- Herons Landing
- HOLLYBROOK
- Hollybrook Golf &
- HOLLYBROOK GOLF & TENNIS
- Hollybrook Golf & Tennis Club
- HOLLYBROOK GOLF AND
- HOLLYBROOK GOLF AND TENNI
- HOLLYBROOK GOLF AND TENNIS CONDOMINIUM
- Hollywood Lakes Country C
- IMAGES
- IVANHOE
- IVANHOE C
- IVANHOE E
- IVANHOE EAST AT CENTURY VILLAGE
- IVANHOE S
- Ivanhoe West At Century V
- KINGSLEY
- KINGSLEY AT CENTURY VILLA
- La Via
- LA VIA CONDO
- LAGUNA ISLES
- LAKESIDE SOUTH PHASE 2
- LAKESIDE SOUTH PHASE TWO
- LANDINGS
- Las Verdes
- Las Verdes Condo Townhome
- LOWELLS LANDING
- Malibu Bay
- Meadow Pines 173-40 B
- MERRICK SQUARE
- Misty Harbor
- Monte Carlo
- Monte Carlo Townhomes
- Monterra 175-155 B
- Nasher 159-42 B
- NASHER PLAT
- NEW HAMPTON
- New Hampton At Century Vi
- NEW HAMPTON AT CENTURY VILLAGE
- Palms of Pembroke
- Park at Tanglewood Lakes
- Park Place
- PARK PLACE 2 CONDO
- Park Place Condo Four
- Park Place Condo One
- Park Place Condominium
- Pasadena Lakes
- Pasadena Lakes 65-1 B
- Pasadena Lakes South 75-4
- Pasadena Lakes West 69-37
- Pelican Pointe
- Pembroke Falls
- Pembroke Falls – Ph 1
- PEMBROKE FALLS – PHASE 1
- Pembroke Falls -Palm Cove
- Pembroke Falls Ph 7 166-1
- PEMBROKE FALLS PHASE 3
- PEMBROKE FALLS PHASE 6
- Pembroke Falls-Phase 5 16
- Pembroke Isles
- PEMBROKE ISLES IV
- Pembroke Isles IV 163-22
- Pembroke Lakes
- PEMBROKE LAKES SEC 1
- Pembroke Lakes Sec 1 76-4
- Pembroke Lakes Sec 5 94-1
- Pembroke Lakes Sec Eight
- Pembroke Lakes Sec Three
- PEMBROKE LAKES SOUTH
- Pembroke Lakes South 119-
- Pembroke Pines 2 35-46 B
- PEMBROKE POINTE
- Pembroke Pointe Prcl D
- PEMBROKE POINTE SECTION T
- PEMBROKE POINTE SECTION TWO
- Pembroke Shores
- Pembroke Spgs 160-16 B
- PIERPOINT FIVE
- PIERPOINTE
- Pierpointe #5 Condo #2
- Pierpointe 5 Condo II
- PIERPOINTE FIVE CONDO I
- Pierpointe Five Condo II
- PINES VILLAGE
- Plymouth At Century Villa
- Preserve Estates 151-49 B
- RAINBOW LAKES
- Raintree
- Reflections
- REFLECTIONS AT PEMBROKE P
- REFLECTIONS AT PEMBROKE PINES
- San Marino Cove
- Sienna At Cooper City 183
- Silver Lakes At Pembroke
- Silver Lakes Ph II Rep
- SILVER LAKES PHASE II REP
- South Bridge
- South Broward Ranches 30-
- Southbridge
- Spring Valley – Westfork
- Sterling Place-Pembroke S
- Suffolk
- Suffolk At Century Village
- SUFFOLK@ CENTURY VILLAGE
- Sunset Pines
- Sunshine Gardens
- Suzanne Plaza Condo
- The Club Quarters At Rain
- The Cove At French Villas
- The Gardens at Pembroke L
- The Marquesa
- The Marquesa Condo
- The Palms Of Pembroke Con
- The Park At Tanglewood
- THE PARK AT TANGLEWOOD LA
- The Preserve At Chapel Tr
- THE PRESERVE AT WALNUT CREEK
- TOWNGATE
- Towngate 156-11 B
- Twin Acres 154-15 B
- UNIVERSITY HEIGHTS
- Villa Central
- Villas Lakes
- Villas West
- Walnut Creek
- Walnut Creek Rep 1 168-18
- WALNUT CREEK REPLAT NO 1
- Walnut Creek Twnhms 170-2
- waterways
- WESTVIEW 10 CONDO
- WESTVIEW CONDO 4
- Westview Condominium
- Westview Condominium #3
- Westview Condominium 5
- Westview Condominium No 7
- WESTVIEW CONDOMINIUM NO FOUR
- WESTVIEW CONDOMINIUM NO ONE
- WESTVIEW CONDOMINIUM NO.8
- WESTVIEW SEC 1 PART 1
- Westview Sec 1 Pt 1 94-50
- WESTVIEW SEC 2 PART 2
- Westview Sec 2 Pt 2 91-7
- WESTVIEW SEC 3 PART 1 AMENDED
- Westview Sec 3 Pt 2 95-1
- WESTVIEW SEC ONE PART TWO
- Windmill Lakes I Condo
- Windmill Lakes IV Condo
- WOODBRIDGE
Market Summary
Current real estate data for Single Family in Pembroke Pines as of Oct 19, 2026
85
Single Family Listed
84
Avg DOM
348
Avg $ / SqFt
$694,598
Avg List Price
Property Summary
- Located in the TOWNGATE–CLASSIC VISTA subdivision, 15729 NW Tenth Street NW Pembroke Pines FL is a Single Family for sale in Pembroke Pines, FL, 33028. It is listed for $799,000 and features 5 beds, 4 baths, and has approximately 3,260 square feet of living space, and was originally constructed in 1996. The current price per square foot is $245. The average price per square foot for Single Family listings in Pembroke Pines is $348. The average listing price for Single Family in Pembroke Pines is $694,598. To schedule a showing of MLS#b26021911 at 15729 NW Tenth Street NW in Pembroke Pines, FL, contact your InvestPro Properties, Inc. agent at 561-203-7022.
Similar Listings Nearby


15729 NW Tenth Street NW
Pembroke Pines, FL