

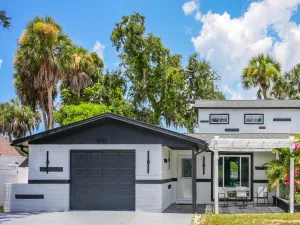
Experience exceptional lakefront living in this beautifully updated 3-bedroom, 3-bath pool home, perfectly positioned at the end of a quiet cul-de-sac with no through traffic. Offering an extraordinary 170 feet of panoramic lake frontage, this peaceful retreat combines privacy, impressive water views, and the freedom of no HOA. Situated high and dry in a non-flood zone, no flood insurance is currently required.
Inside, the home feels fresh and move-in ready with new interior paint and luxury vinyl plank flooring throughout. The newly remodeled primary suite is a true showpiece, featuring serene lake views and a completely renovated en-suite bathroom. The desirable split-bedroom floor plan provides privacy for family and guests, while custom closet systems offer excellent organization throughout the home.
The updated kitchen is designed for both everyday living and entertaining, with wood cabinetry, soft-close drawers, Level 4 granite countertops, stainless steel appliances, and a convenient pass-through window to the lanai.
Step outside to your private waterfront oasis, where a saltwater pool, dedicated pool bath, covered lanai, and extended pool deck create the perfect setting for relaxing or entertaining year-round. Nearly every outdoor space is enhanced by the spectacular lake backdrop. Tropical landscaping, a storage shed, an extended driveway, and a vinyl privacy fence complete the property.
Additional improvements include a tankless water heater installed in 2024, a newer water softener, a whole-house carbon charcoal filtration system installed in 2025, and energy-efficient double-pane windows.
With no HOA and no rental restrictions, this one-of-a-kind property offers remarkable flexibility as a primary residence, vacation retreat, or income-producing rental. Homes offering this much lake frontage, privacy, and thoughtful renovation are exceptionally rare. Come experience the peaceful waterfront lifestyle this special home has to offer.
Inside, the home feels fresh and move-in ready with new interior paint and luxury vinyl plank flooring throughout. The newly remodeled primary suite is a true showpiece, featuring serene lake views and a completely renovated en-suite bathroom. The desirable split-bedroom floor plan provides privacy for family and guests, while custom closet systems offer excellent organization throughout the home.
The updated kitchen is designed for both everyday living and entertaining, with wood cabinetry, soft-close drawers, Level 4 granite countertops, stainless steel appliances, and a convenient pass-through window to the lanai.
Step outside to your private waterfront oasis, where a saltwater pool, dedicated pool bath, covered lanai, and extended pool deck create the perfect setting for relaxing or entertaining year-round. Nearly every outdoor space is enhanced by the spectacular lake backdrop. Tropical landscaping, a storage shed, an extended driveway, and a vinyl privacy fence complete the property.
Additional improvements include a tankless water heater installed in 2024, a newer water softener, a whole-house carbon charcoal filtration system installed in 2025, and energy-efficient double-pane windows.
With no HOA and no rental restrictions, this one-of-a-kind property offers remarkable flexibility as a primary residence, vacation retreat, or income-producing rental. Homes offering this much lake frontage, privacy, and thoughtful renovation are exceptionally rare. Come experience the peaceful waterfront lifestyle this special home has to offer.
Property Details
Price:
$499,000
MLS #:
TB8540546
Status:
Active
Beds:
3
Baths:
3
Type:
Single Family
Subtype:
Single Family Residence
Subdivision:
REGENCY PARK
Neighborhood:
34668portrichey
Listed Date:
Aug 20, 2026
Finished Sq Ft:
2,119
Total Sq Ft:
2,965
Lot Size:
16,069 sqft / 0.37 acres (approx)
Year Built:
1981
See this Listing
Schools
Interior
Appliances
Cooktop, Dishwasher, Dryer, Refrigerator, Washer, Water Softener
Bathrooms
3 Full Bathrooms
Cooling
Central Air
Flooring
Ceramic Tile, Luxury Vinyl
Heating
Central
Interior Features
Ceiling Fan(s), Kitchen/Family Room Combo, Open Floorplan, Primary Bedroom Main Floor, Split Bedroom
Laundry Features
Inside
Levels
One
Exterior
Attached Garage YN
1
Construction Materials
Block
Covered Spaces
2
Direction Faces
East
Exterior Features
Garden, Storage
Garage Spaces
2
Roof
Shingle
Waterfront Features
Lake Front
Financial
Tax Year
2025
Taxes
$1,859
Map
Community
- Address9619 TOWANDA LANE PORT RICHEY FL
- SubdivisionREGENCY PARK
- CityPORT RICHEY
- CountyPasco
- Zip Code34668
Market Summary
Current real estate data for Single Family in PORT RICHEY as of Oct 19, 2026
373
Single Family Listed
105
Avg DOM
210
Avg $ / SqFt
$325,223
Avg List Price
Property Summary
- Located in the REGENCY PARK subdivision, 9619 TOWANDA LANE PORT RICHEY FL is a Single Family for sale in PORT RICHEY, FL, 34668. It is listed for $499,000 and features 3 beds, 3 baths, and has approximately 2,119 square feet of living space, and was originally constructed in 1981. The current price per square foot is $235. The average price per square foot for Single Family listings in PORT RICHEY is $210. The average listing price for Single Family in PORT RICHEY is $325,223. To schedule a showing of MLS#tb8540546 at 9619 TOWANDA LANE in PORT RICHEY, FL, contact your InvestPro Properties, Inc. agent at 561-203-7022.
Similar Listings Nearby



 Courtesy of REAL BROKER, LLC. Disclaimer: All data relating to real estate for sale on this page comes from the Broker Reciprocity (BR) of the Orlando/Tampa – FL. Detailed information about real estate listings held by brokerage firms other than InvestPro Properties, Inc. include the name of the listing broker. Neither the listing company nor InvestPro Properties, Inc. shall be responsible for any typographical errors, misinformation, misprints and shall be held totally harmless. The Broker providing this data believes it to be correct, but advises interested parties to confirm any item before relying on it in a purchase decision. Copyright 2026. Orlando/Tampa – FL. All rights reserved.
 9619 TOWANDA LANE
PORT RICHEY, FL