
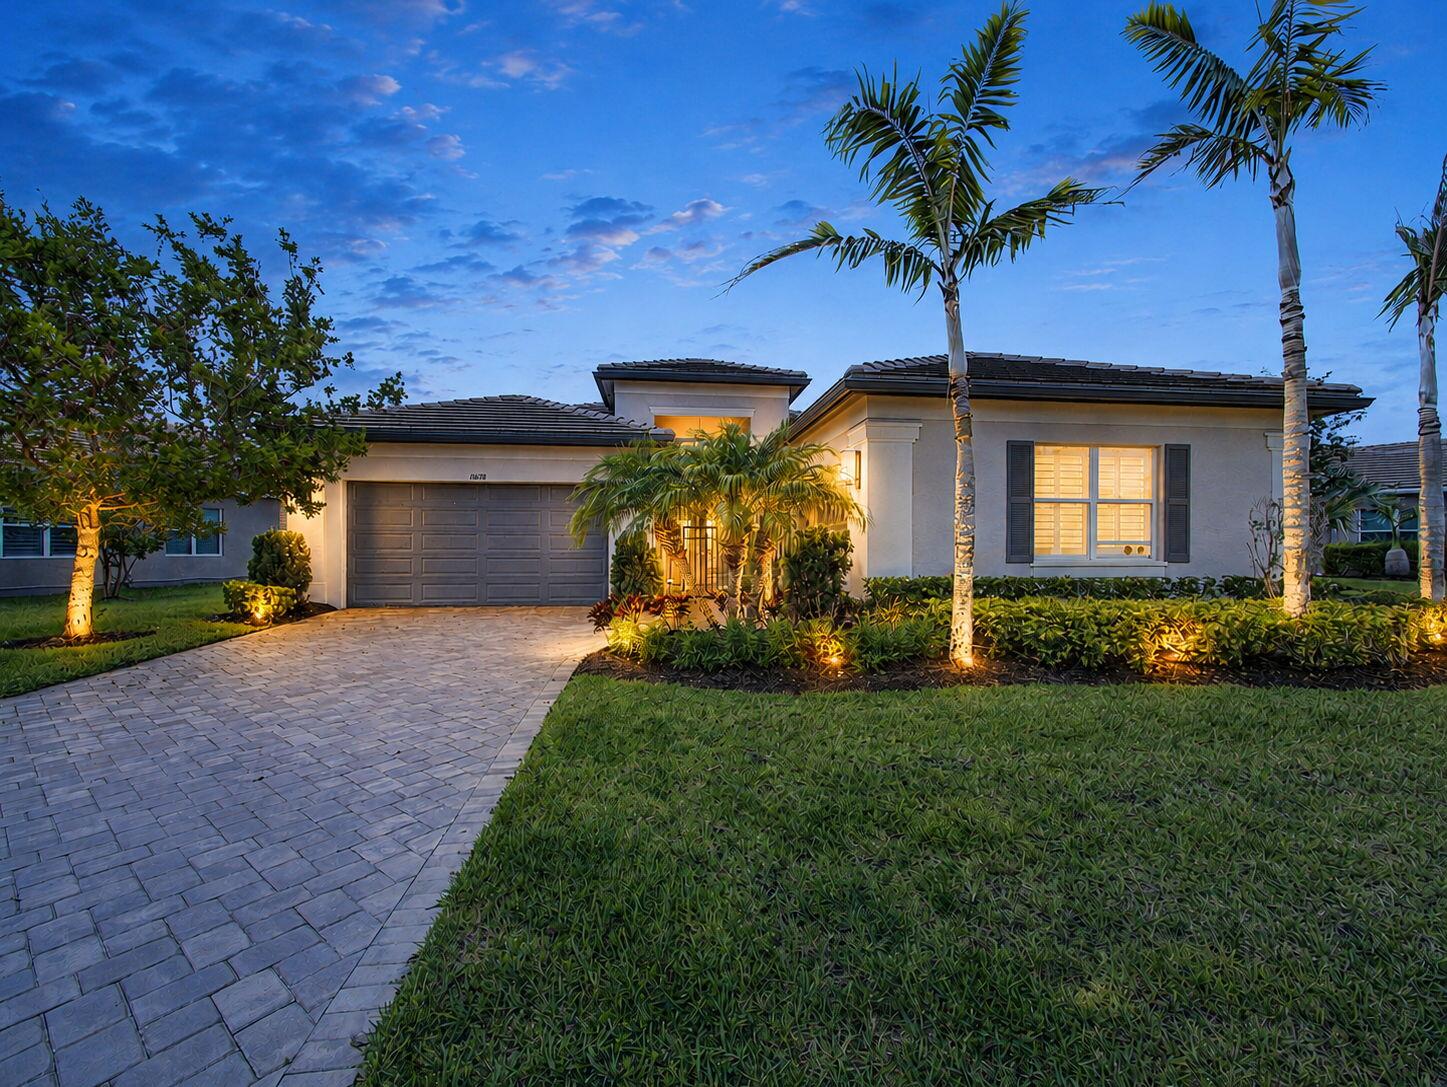
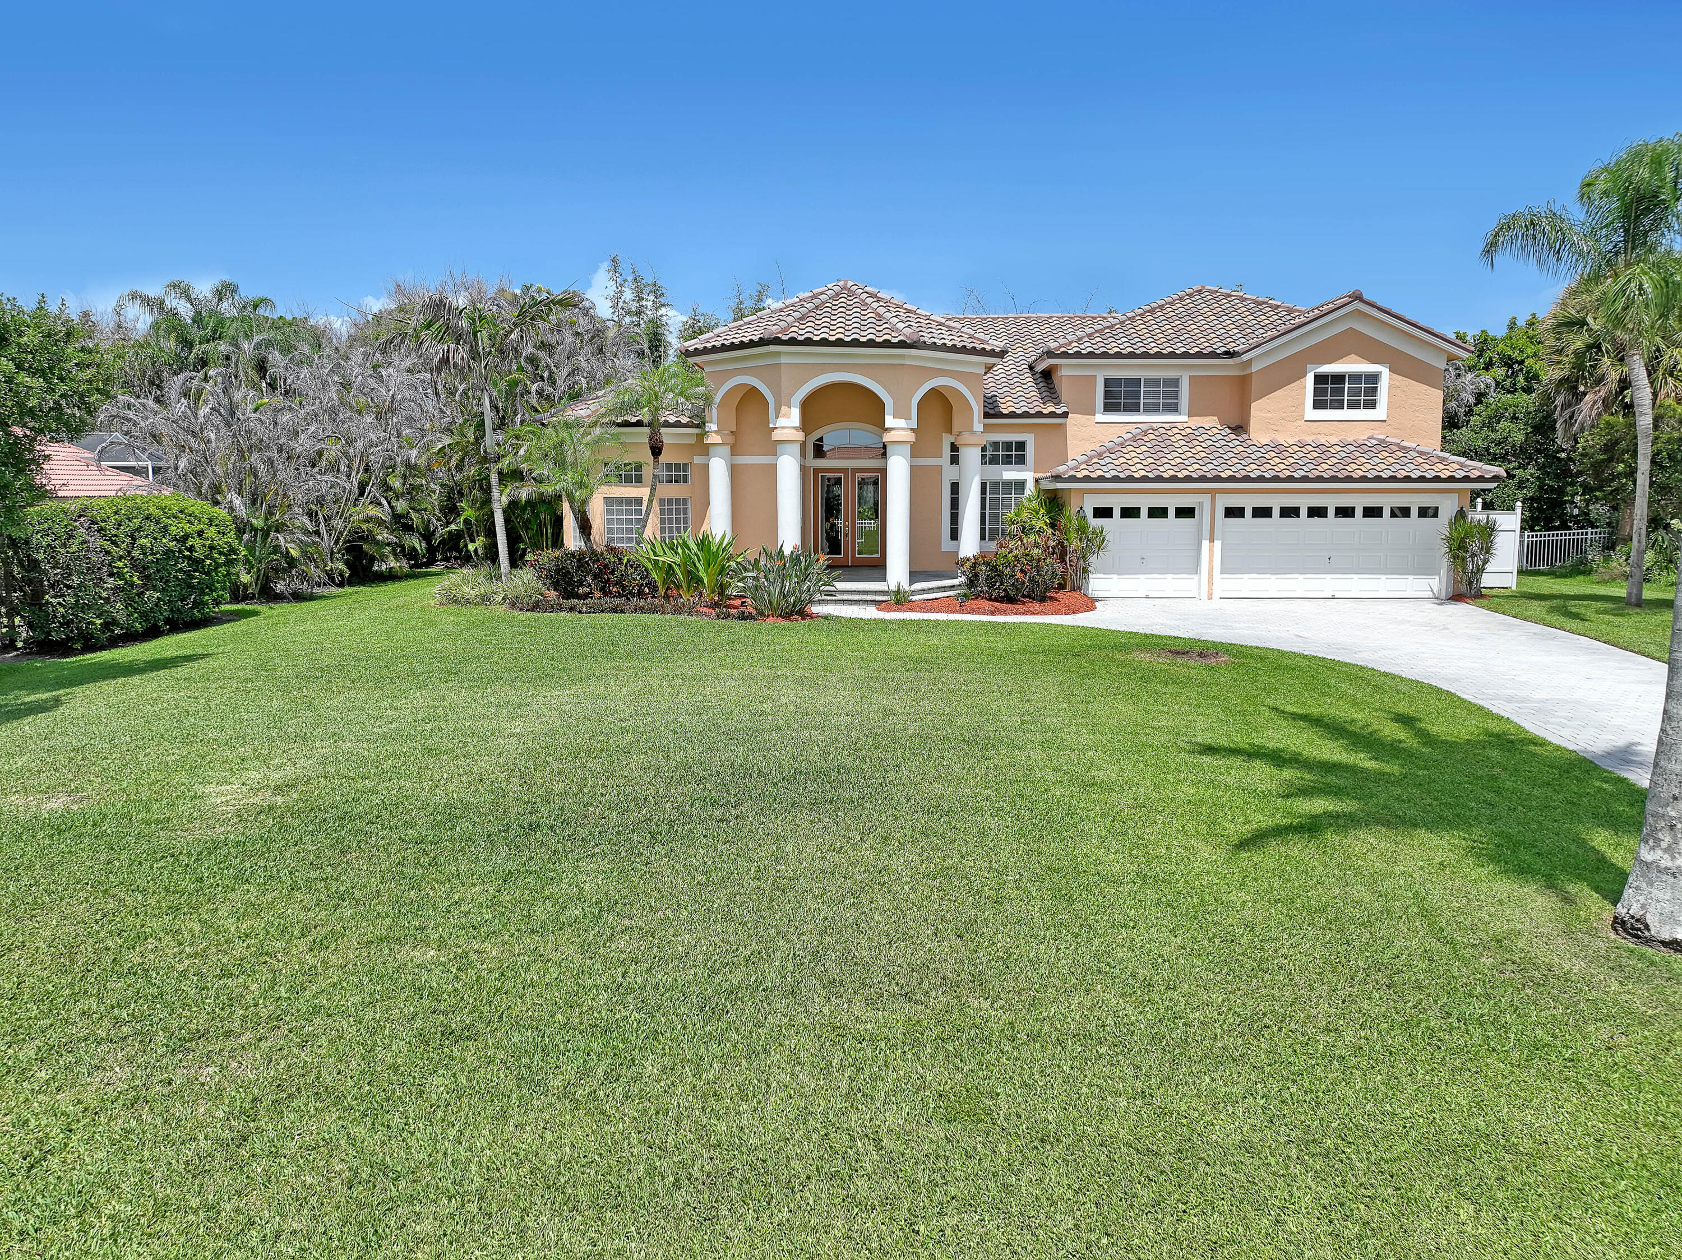
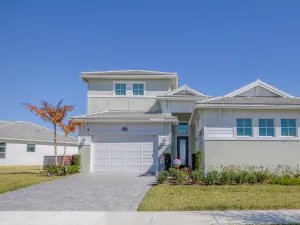
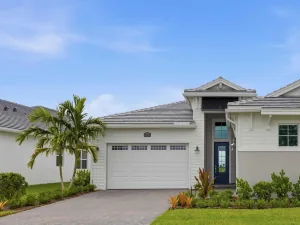
Experience ultimate privacy and luxury in this premium lakefront Caroline model in Valencia Cay. Situated on an oversized lot with exceptional southern exposure, this home offers long lake views and exceptional privacy. The backyard is an entertainer’s dream, featuring a custom saltwater pool, rock waterfall, a travertine patio, swim-up table with stools for lunch in the pool, custom outdoor kitchen with quartzite counters, and a matching fire pit. Electric hurricane and insect screens protect the lanai. This home stays cool year round. Inside, find high-end finishes including 24-inch polished tile floors, crown molding, a built-in entertainment center with a fireplace, and a gourmet kitchen with upgraded appliances. Must see to fully appreciate, 3 car garage and flexible den. Exterior and Outdoor Living Premium 0.24-acre lakefront lot positioned for maximum privacy and ideal southern exposure. Custom 15 by 30 saltwater pool built by A&G Pools, fully equipped with both a heater and a chiller, interchangeable lighting, an automatic fill feature, and a vacuum. Custom rock waterfall feature by Rico Rocks and an integrated spa with seating around an umbrella table. Full travertine stone patio across the backyard with an integrated drainage system. Outdoor kitchen featuring built-in stainless steel appliances, premium quartzite countertops, and a matching custom quartzite fire pit. Smart-controlled electric lanai screens and a heavy-duty, adjustable electric hurricane screen. Fully fenced backyard featuring a dedicated side grass area for a dog run. Upgraded paver layout for the front walkway and driveway, leading to a secure, gated courtyard entry. Impact-resistant windows and doors installed throughout the entire home. Whole-house gutters, automatic landscape lighting, and automated exterior home lighting. Hardwired Wi-Fi coverage extended throughout the backyard. Interior Appointments Polished 24 by 24-inch tile flooring laid on a diagonal through the main living areas. Elegant crown molding throughout, complementing the custom tray ceilings in the foyer, dining room, living room, and main bedroom. Living room features a custom built-in entertainment center with an integrated electric fireplace heater, recessed lighting, and a hidden side closet with wood shelving. Upgraded double glass front doors opening into a grand foyer illuminated by three dimmer-controlled modern chandeliers. Gourmet Kitchen Upgraded Level V Shaker-style soft-closing cabinetry with crown molding, valence lighting, and crown lighting. Bump-out cabinet design surrounding the refrigerator and microwave, paired with Level III quartz countertops and an upgraded tile backsplash. Premium appliance package including a Samsung refrigerator, upgraded dishwasher, and a gas stove/oven with a chimney-style vent hood. Walk-in pantry outfitted with custom solid wood shelving. Bedrooms and Luxury Baths Main suite features premium Mohawk carpeting, custom walk-in closets with built-in cabinetry, pocket doors, and remote-controlled electric drapes and window shades. Main bath includes Level IV dual vanities, Level III quartz counters, Kohler sinks, a frameless seamless glass shower with a bench seat, and plantation shutters. Third bedroom configured as an upscale home office with extensive built-in light-up cabinetry and a custom jet-out desk. Dedicated home gym room featuring carpet over a thick one-inch felt pad, pre-wired for a split AC system or portable AC unit. Additional Features Three-car garage split layout providing ample space for vehicles, storage, or a dedicated hobby workshop. Smart home infrastructure allowing phone control for the front door lock, security cameras, security system, pool waterfall, garden lighting, and interior electric blinds. Located with immediate access to Greenway 2 and the paseo walkway. Conveniently close to the clubhouse and the Discovery Way community exit. Furnishings are negotiable.
Listing Provided Courtesy of Realty One Group Engage at 772-678-2099
Property Details
Price:
$968,900
MLS #:
B26048302
Status:
Active
Beds:
3
Baths:
2.5
Type:
Single Family
Subtype:
Single Family Residence
Subdivision:
RIVERLAND PARCEL A – PLAT NINE
Neighborhood:
7800
Listed Date:
Jul 3, 2026
Finished Sq Ft:
2,580
Total Sq Ft:
3,740
Lot Size:
455,376,240 sqft / 0.24 acres (approx)
Year Built:
2020
See this Listing
Schools
Interior
Appliances
Range, Dishwasher, Dryer, Gas Range, Ice Maker, Microwave, Refrigerator, Washer
Bathrooms
2 Full Bathrooms, 1 Half Bathroom
Cooling
Ceiling Fan(s), Central Air, Electric
Flooring
Carpet, Ceramic Tile, Tile, Wood
Heating
Central, Electric
Interior Features
Bedroom Layout – Split, High Ceilings, Kitchen Island, Walk-In Closet(s)
Laundry Features
Inside, Laundry Room, Sink, Washer Hookup
Levels
One
Main Level Bathrooms
2
Main Level Bedrooms
3
Exterior
Architectural Style
Ranch
Association Amenities
Pool, Billiard Room, Bocce Ball, Cabana, Cafe/Restaurant, Clubhouse, Community Room, Dog Park, Sidewalks, Spa/Hot Tub
Attached Garage YN
1
Community
55+
Construction Materials
CBS, Stucco
Covered Spaces
2
Direction Faces
Northwest
Exterior Features
Barbecue, Built-in Barbecue, Outdoor Kitchen
Fencing
Back Yard, Fenced
Garage Spaces
2
Open Parking Spaces
2
Parking Features
Attached, Attached Garage, Driveway, Garage, Garage Door Opener, Paver Block
Parking Spots
5
Parking Total
5
Roof
Tile
Senior Community YN
1
Stories
1
View
Pond, Water
Waterfront Features
None, Pond
Financial
HOA Fee
$1,489
HOA Fee Frequency
Quarterly
HOA Includes
Recreation Facility, Common Areas, Common Real Estate Tax, Maintenance Grounds, Security
Tax Year
2025
Taxes
$9,466
Map
Community
- Address11698 SW Coronado Springs Drive Port St. Lucie FL
- SubdivisionRIVERLAND PARCEL A – PLAT NINE
- CityPort St. Lucie
- CountySt. Lucie
- Zip Code34987
Subdivisions in Port St. Lucie
- 09/37S/40E
- 1ST REPLAT LAKE CHARLES
- Airoso
- ANCHORAGE ON THE ST LUCIE, A CONDOMINIUM
- Astor Creek
- Astor Creek Golf
- AZALEA
- BALLANTRAE KILLEAN
- Bayshore Heights
- BECKER ROAD AREA
- BEDFORD PARK
- Bedford Park at Tradition
- BELMONT AT ST LUCIE WEST
- BELTERRA
- BELTERRA PHASE 1 PLAT 2
- BELTERRA PHASE 1 PLAT 3
- BRAEMAR ESTATES
- Briarcliff
- BRIARCLIFF AT PGA VILLAGE
- BRYSOL AT WYDLER
- BRYSTOL AT WYDLER
- Brystol at Wylder
- Brystol LTC RANCH WEST POD 2 PHASES 1 AND 2 – Brystol
- Brystol North at Wylder
- CADENCE
- CADENCE PHASE 1
- CADENCE PHASE 1 TRADITION
- CADENCE PHASE II
- CADENCE PHASE III
- CADENCE WG5D PHASE 1
- CALLAWAY PLACE
- CAMELOT GARDENS PHASES 1 THRU 11
- CAMELOT GARDENS-PHASE TEN- BLDG 23 UNIT B
- Carlton Country Estates POA
- CARLTON COUNTY ESTATES
- CASADES
- CASCADES
- Cascades at Saint Lucie West
- Cascades at St Lucie West
- CASCADES AT ST LUCIE WEST PHASE 1 ST LUCIE WEST PLAT NO 110
- CASCADES AT ST LUCIE WEST PHASE 5
- CASCADES AT ST LUCIE WEST PHASE 6
- Castle Pines
- CASTLE PINES CONDOMINIUM
- Central Park
- Central Park St Lucie
- Central Park Villas
- CHARING CROSS
- CHARLESTON OAKS PHASE 2
- Clubside at PGA Village
- CLUBSIDE VILLAS AT BALLANTRAE, A CONDOMINIUM
- Copper Creek
- COPPER CREEK PLAT NO 2
- Copper Creek Plat NO.2
- COUNTRY CLUB ESTATES
- COUNTRY CLUB ESTATES PARCEL 8 PHASE 2
- COUNTRY CLUB POINTE
- Cresswind at Verano
- CRESSWIND, PGA VERANO
- Crestwind at PGA Village Verano
- CROSSTOWN COMMONS
- CYPRESS POINT
- Del Webb
- Del Webb at Tradition
- DEL WEBB AT TRADITION PLAT NO. 2
- DEL WEBB AT TRADITION PLAT NO. 4
- DEL WEBB AT TRADITION PLAT NO. 5A
- DEL WEBB AT TRADITION PLAT NO. 5B & 6
- DEL WEBB TRADITION
- Discovery Way At Riverland
- DISCOVERY WAY AT RIVERLAND PARCEL A
- EAGLE RETREAT AT SAVANNA CLUB
- EAGLE’S RETREAT AT SAVANNA CLUB PHASE 2
- East Lake Village
- East Lake Village 02
- EAST LAKE VILLAGE NO 2
- EAST LAKE VILLAGE NO 3
- East of US1
- Emery at Tradition
- EMERY II
- ESPLANADE AT TRADITION
- ESPLANADE AT TRADITION PHASE 2
- ESTATES AT TRADITION
- Estates of Windy Pines
- EVERGREEN
- Evergreen at Port ST Luci
- EVERGREEN AT PORT ST LUCIE, A CONDOMINIUM
- FAIRWAY ISLE PARCEL 8 BLK 15
- Fairway Isles
- FAIRWAY LANDINGS
- Fairways At Savanna Club
- FAIRWAYS AT SAVANNA CLUB REPLAT NO 1
- FIRST REPLAT OF RIVER POINT PUD
- Floresta Area
- FOURTH REPLAT OF PORTOFINO ISLES
- Glynlea Country Club
- Golf Village
- Golf Villas 1
- GOLF VILLAS CONDOMINIUM
- Golf Villas I
- Golf Villas II
- GOLF VILLAS II CONDOMINIUM
- Harbour Isles
- Harbour Isles at Lake Charles
- HARBOUR ISLES, HARBOUR ISLES AT LAKE CHARLES
- HEATHERWOOD
- Heritage Oaks
- Heritage Oaks at Tradition
- Heron Preserve
- HERON PRESERVE AT TRADITION PHASE 2A
- HERON PRESERVE AT TRADITION PHASE 2B
- HIDDEN RIVER ESTATES
- HIGHLAND GLEN
- Island Point
- Islands of Ravello
- Isles of Tuscany
- KINGS ISLE
- Kings Isle Community Association
- KINGS ISLE I
- KINGS ISLE II-B
- KINGS ISLE Isle of Capri
- KINGS ISLE Isle of Tuscany
- KINGS ISLE PHASE 1
- Kings Isle phase 111
- KINGS ISLE PHASE 6A
- Kings Isle Phase I
- KINGS ISLE PHASE III
- KINGS ISLE PHASE V
- Kingsmill
- Kingsmill PGA Village
- LA BUONA VITA COOPERATIVE
- Lake AT PGA
- LAKE CHARLES
- LAKE CHARLES PH 3G
- LAKE CHARLES PHASE 1A
- LAKE CHARLES PHASE 2B-1
- LAKE CHARLES PHASE 2C
- LAKE CHARLES PHASE 2D
- LAKE CHARLES PHASE 2E
- LAKE CHARLES PHASE 3C
- LAKE CHARLES PHASE 3E
- LAKE CHARLES PHASE 3F
- LAKE FOREST
- LAKE FOREST AT ST LUCIE W
- Lake Forest at St Lucie West
- LAKE FOREST AT ST LUCIE WEST PHASE II
- LAKE FOREST POINTE
- LAKE LUCIE ESTATES
- LAKEFOREST AT ST LUCIE WE
- LAKEFOREST AT ST LUCIE WEST
- LAKEFOREST AT ST LUCIE WEST PHASE 1
- LAKEFOREST AT ST LUCIE WEST PHASE V
- LAKEFOREST AT ST LUCIE WEST PHASE VI
- LAKEFOREST AT ST LUCIE WEST PHASE VII
- LAKEFOREST POINTE
- LAKEFOREST POINTE REPLAT
- LAKEPARK AT TRADITION
- LAKEPARK AT TRADITION PLAT 1
- LAKEPARK AT TRADITION PLAT 2
- LAKEPARK AT TRADITION PLAT 3
- Lakes At PGA Village
- LAKES AT ST LUCIE WEST
- LAKES AT ST LUCIE WEST PLAT NO 22
- LAKES AT ST LUCIE WEST PLAT NO 54
- Las Palmas
- LEAFY ROAD ESTATES
- LTC RANCH WEST PHASE 1
- LTC RANCH WEST PHASE 1 Brystol at Wylder
- LTC RANCH WEST POD 2 PHASES 1 AND 2
- LTC RANCH WEST POD 2 PHASES 1 AND 2 – Brystol
- LTC RANCH WEST POD 6A PHASE 1
- MAGNOLIA LAKES AT ST LUCIE WEST PHASE 2
- MAGNOLIA LAKES PHASE 1 ST LUCIE WEST NO 151
- MAIDSTONE
- Manderlie at Tradition
- Marsh Landing
- MARSH LANDING AT THE RESERVE PHASE 1
- MARSH LANDING AT THE RESERVE PHASE 2
- Mattamy At Southern Grove
- MEADOWS AT PORT ST LUCIE BUILDINGS L/M
- MEADOWS AT PORT ST. LUCIE BUILDINGS B&C
- MEADOWS OF PORT ST LUCIE BUILDINGS I-J
- METES AND BOUNDS
- Midport Place 1
- MIDPORT PLACE I A CONDO
- MIDPORT PLACE I, A CONDOMINIUM
- MIDPORT PLACE II
- Midport Place II A Condo
- MIDPORT PLACE II, A CONDOMINIUM
- Midway Commerce Center
- Mosaic
- MYSTIC PINES AT THE RESERVE
- Newport Isles
- Northport Village
- Oak Hammock
- OAKHILL
- Oleander Pines
- Outdoor Resort
- OUTDOOR RESORTS AT ST LUCIE WEST PHASE 1 ST LUCIE WEST Lot 432
- OUTDOOR RESORTS AT ST LUCIE WEST PHASE 1 ST LUCIE WEST NO 118
- OUTDOOR RESORTS AT ST LUCIE WEST PHASE TWO ST LUCIE WEST PLAT NO 180
- Outdoor Resorts at St. Lucie West
- Palm Trails
- PGA Verano
- PGA Village
- PGA Village Briarcliff II
- PGA VILLAGE MYSTIC PINES AT THE RESERVE
- PGA Village, The Reserve
- PINE TRACE
- Pine Trace Third Rep
- POD 11 PUD AT THE RESERVE WILLOW PINES E AT PGA VILLAGE
- POD 18 AT THE RESERVE PUD II
- POD 19 PUD II GREENBRIER
- POD 20C PUD LL AT THE RESERVE – CASTLE PINES
- POD 25 AT THE RESERVE
- POD 26 AT THE RESERVE PHASE 1 CYPRESS POINT
- POD 27 AT THE RESERVE MUIRFIELD REPLAT
- POD 32 AT THE RESERVE, PUD III, SPYGLASS
- POD 33 AT THE RESERVE PHASE 1 KINGSMILL
- POD 6 PUD I AT THE RESERVE WILLOW PINES WEST AT PGA VILLAGE
- POD 7B AT THE RESERVE, PUD I – TORREY PINES
- PORNAT ST LUCIE SECTION 6
- Port Saint Lucie
- Port Saint Lucie Sec 19
- PORT SAINT LUCIE SEC-03 B
- Port Saint Lucie Section 10
- Port Saint Lucie Section 15
- Port Saint Lucie Section 31
- PORT SAINT LUCIE SECTION 7
- Port Saint Lucie, Section 27
- PORT ST LUCIE
- PORT ST LUCIE – Gatlin & Savona
- Port St Lucie Floresta Pi
- PORT ST LUCIE FLORESTA PINES UNIT 1
- PORT ST LUCIE FLORESTA PINES UNIT 2
- Port St Lucie Sec 02
- Port St Lucie Sec 03
- Port St Lucie Sec 04
- Port St Lucie Sec 05
- Port St Lucie Sec 07
- Port St Lucie Sec 08
- Port St Lucie Sec 09
- PORT ST LUCIE SEC 10
- Port St Lucie Sec 11
- Port St Lucie Sec 12
- Port St Lucie Sec 13
- PORT ST LUCIE SEC 14
- Port St Lucie Sec 15
- Port St Lucie Sec 16
- Port St Lucie Sec 17
- Port St Lucie Sec 18
- Port St Lucie Sec 19
- Port St Lucie Sec 20
- Port St Lucie Sec 21
- Port St Lucie Sec 22
- Port St Lucie Sec 23
- Port St Lucie Sec 25
- Port St Lucie Sec 26
- Port St Lucie Sec 27
- PORT ST LUCIE SEC 28
- Port St Lucie Sec 29
- Port St Lucie Sec 30
- Port St Lucie Sec 31
- Port St Lucie Sec 33
- Port St Lucie Sec 34
- Port St Lucie Sec 35
- Port St Lucie Sec 36
- Port St Lucie Sec 39
- Port St Lucie Sec 40
- Port St Lucie Sec 41
- Port St Lucie Sec 42 Rep
- Port St Lucie Sec 43
- Port St Lucie Sec 44
- Port St Lucie Sec 48 1st
- Port St Lucie Sec 52
- PORT ST LUCIE SEC-21
- Port St Lucie Sectio
- PORT ST LUCIE SECTION
- PORT ST LUCIE SECTION 22
- PORT ST LUCIE SECTION 31
- PORT ST LUCIE SECTION 34
- PORT ST LUCIE SECTION 08
- PORT ST LUCIE SECTION 1
- PORT ST LUCIE SECTION 10
- PORT ST LUCIE SECTION 11
- PORT ST LUCIE SECTION 12
- PORT ST LUCIE SECTION 13
- PORT ST LUCIE SECTION 14
- PORT ST LUCIE SECTION 15
- PORT ST LUCIE SECTION 15-BLK
- PORT ST LUCIE SECTION 16
- PORT ST LUCIE SECTION 17
- PORT ST LUCIE SECTION 18
- PORT ST LUCIE SECTION 19
- PORT ST LUCIE SECTION 2
- PORT ST LUCIE SECTION 20
- PORT ST LUCIE SECTION 21
- PORT ST LUCIE SECTION 22
- PORT ST LUCIE SECTION 23
- PORT ST LUCIE SECTION 24
- PORT ST LUCIE SECTION 25
- PORT ST LUCIE SECTION 26
- PORT ST LUCIE SECTION 27
- PORT ST LUCIE SECTION 28
- PORT ST LUCIE SECTION 29
- PORT ST LUCIE SECTION 3
- PORT ST LUCIE SECTION 30
- PORT ST LUCIE SECTION 31
- PORT ST LUCIE SECTION 33
- PORT ST LUCIE SECTION 34
- PORT ST LUCIE SECTION 35
- PORT ST LUCIE SECTION 36
- PORT ST LUCIE SECTION 37
- PORT ST LUCIE SECTION 39
- PORT ST LUCIE SECTION 4
- PORT ST LUCIE SECTION 40
- PORT ST LUCIE SECTION 41
- PORT ST LUCIE SECTION 42 1ST REPLAT
- PORT ST LUCIE SECTION 43
- PORT ST LUCIE SECTION 44
- PORT ST LUCIE SECTION 45
- Port St Lucie Section 46
- PORT ST LUCIE SECTION 46 1ST REPLAT
- PORT ST LUCIE SECTION 47
- PORT ST LUCIE SECTION 48 1ST REPLAT
- PORT ST LUCIE SECTION 49
- PORT ST LUCIE SECTION 5
- PORT ST LUCIE SECTION 50
- PORT ST LUCIE SECTION 51
- PORT ST LUCIE SECTION 52
- PORT ST LUCIE SECTION 53
- PORT ST LUCIE SECTION 53 1ST REPLAT
- PORT ST LUCIE SECTION 6
- PORT ST LUCIE SECTION 62
- PORT ST LUCIE SECTION 7
- PORT ST LUCIE SECTION 8
- PORT ST LUCIE SECTION 9
- PORT ST LUCIE SECTION THIRTY
- Port ST Lucie Section43
- PORT ST LUCIE- SECTION 44 BLK 3088
- PORT ST LUCIE-SEC 30
- PORT ST LUCIE-SECTION 02
- PORT ST LUCIE-SECTION 04
- PORT ST LUCIE-SECTION 04-BLK-193 LOT12MAP 34/32SOR2781-2364:3899-527
- PORT ST LUCIE-SECTION 07- BLK 1873 LOT 39 MAP 43/14S
- PORT ST LUCIE-SECTION 08
- PORT ST LUCIE-SECTION 11
- PORT ST LUCIE-SECTION 13
- PORT ST LUCIE-SECTION 15- BLK 1462 LOT 31 MAP 44/19S
- PORT ST LUCIE-SECTION 17
- PORT ST LUCIE-SECTION 18- BLK 733 LOT 14 MAP 44/09S OR 3585-2608
- PORT ST LUCIE-SECTION 25
- PORT ST LUCIE-SECTION 27
- PORT ST LUCIE-SECTION 33
- PORT ST LUCIE-SECTION 33- BLK 2308 LOT 7 MAP 44/31N
- PORT ST LUCIE-SECTION 34
- PORT ST LUCIE-SECTION 35
- PORT ST LUCIE-SECTION 44
- Port St. Lucie
- Port St. Lucie Sec 31
- Port St. Lucie Section 08
- Port St. Lucie Section 19
- Port St. Lucie section 33
- PORTAGE COVE
- Portofino Court
- PRESIDENTIAL COVE
- PROMENADE AT TRADITION
- PROMENADE AT TRADITION NO I, A CONDOMINIUM
- PROMENADE AT TRADITION NO II, A CONDOMINIUM
- PROMENADE AT TRADITION NO IV, A CONDOMINIUM
- PROMENADE AT TRADITION NO. I
- PSL
- PSL Sec 51
- PSL SEC 6
- PSL SEC 9
- PSL Section 13
- PSL Section 18
- PSL SECTION 25
- Pulte At Tradition Ph 1
- PULTE AT TRADITION PHASE 1
- RESERVE PLANTATION PHASE 1
- Rivella
- Rivella / Tesoro Preserve
- Rivella, River Point PUD
- River Park
- River Park Unit 09c
- RIVER PARK UNIT 1
- RIVER PARK UNIT 2
- RIVER PARK UNIT 3
- RIVER PARK UNIT 3 TRACT E
- RIVER PARK UNIT 5
- RIVER PARK UNIT 6
- RIVER PARK-UNIT 2- BLK 14 LOT 2 MAP 34/22N OR 3632-290
- RIVER PARK-UNIT 3- BLK 28 LOT 12MAP 34/22S OR 3595-565
- RIVER PARK-UNIT 4
- River Place on St. Lucie
- River Place On The St Luc
- River Place On The St Lucie
- RIVER PLACE ON THE ST LUCIE NO 1
- RIVER PLACE ON THE ST LUCIE NO 6
- RIVER PLACE ON THE ST LUCIE NO. 8
- RIVER PLACE ON THE ST LUCIE NO1
- RIVER POINT
- RIVER POINT PUD FIRST REPLAT 41-21 BLK 12 LOT 6
- RIVER VISTA SUBDIVISION REPLAT
- Riverfront
- Riverland
- Riverland – Valencia Walk
- RIVERLAND At Valencia Parc
- RIVERLAND PARCEL A – PLAT ELEVEN
- RIVERLAND PARCEL A – PLAT FIVE
- RIVERLAND PARCEL A – PLAT FOUR
- RIVERLAND PARCEL A – PLAT NINE
- RIVERLAND PARCEL A – PLAT SIX
- RIVERLAND PARCEL A – PLAT TEN
- RIVERLAND PARCEL A – PLAT TEN PB81-30 LOT 767
- RIVERLAND PARCEL A – PLAT TWELVE
- RIVERLAND PARCEL B – PLAT EIGHT
- RIVERLAND PARCEL B – PLAT EIGHT.
- RIVERLAND PARCEL B – PLAT FOUR
- RIVERLAND PARCEL B – PLAT SEVEN
- RIVERLAND PARCEL B – PLAT SIX
- RIVERLAND PARCEL C – PLAT EIGHT
- RIVERLAND PARCEL C – PLAT FIVE
- RIVERLAND PARCEL C – PLAT FOUR
- RIVERLAND PARCEL C – PLAT SEVEN
- RIVERLAND PARCEL C – PLAT TEN REPLAT
- RIVERLAND PARCEL C-PLAT TEN REPLAT
- RIVERLAND PARCEL D – PLAT SIX
- Riverland Prcl B – Three
- Riverland Prcl C – Ten Re
- RIVERLAND, Valencia Grove
- Riverpark
- RIVERS EDGE
- Rosser Reserve
- SABAL CREEK PHASE 1
- Saint Lucie County
- Sandhill Crossing
- Sandpiper Bay
- SANDPIPER BAY COMMUNITY
- Sandpiper SOUTH PORT ST LUCIE UNIT 5
- Savanna Club
- Savanna Club 03
- Savanna Club Plat 3
- SAVANNA CLUB PLAT I
- SAVANNA CLUB PLAT II
- SAVANNA CLUB PLAT III
- SAVANNA CLUB PLAT PHASE 3
- SAVANNA CLUB PLAT PHASE THREE
- Savanna Club,
- Savannah Club
- Sawgrass Lakes 1 PUD Ph 1
- SAWGRASS LAKES PHASE 2
- SAWGRASS LAKES PHASE 3A
- SAWGRASS LAKES PHASE 4
- SAWGRASS LAKES PHASE 5
- Scarborough Estates
- SEAGRASS CONDOMINIUM
- SEAGRASS CONDOMINIUM OWNERS ASSOCIATION
- SECOND REPLAT OF PORTOFINO ISLES
- Section 14
- Section 48 – Torino/St. James Area
- SEVILLE 6A PHASE 2
- Seville at Tradition
- SEVILLE PHASE 1
- Sidewalks
- sl
- South Port St Lucie
- South Port St Lucie Unit
- SOUTH PORT ST LUCIE UNIT 05
- SOUTH PORT ST LUCIE UNIT 1
- SOUTH PORT ST LUCIE UNIT 10 1ST REPLAT
- SOUTH PORT ST LUCIE UNIT 11
- SOUTH PORT ST LUCIE UNIT 14
- SOUTH PORT ST LUCIE UNIT 15
- SOUTH PORT ST LUCIE UNIT 17
- SOUTH PORT ST LUCIE UNIT 4
- SOUTH PORT ST LUCIE UNIT 5
- SOUTH PORT ST LUCIE UNIT 8
- SOUTH PORT ST LUCIE UNIT 9
- South Port St Lucie-unit 16 First Replat
- SOUTH RIVER SHORES
- Southbend
- Southbend Lakes
- SOUTHBEND LAKES PORT ST LUCIE SECTION 39
- SOUTHERN GROVE PARCEL 28 REPLAT
- Southern Grove Prcl 28 Re
- Spainh Lakes
- Spanish Lake Leasehold Estates
- Spanish lakes
- SPANISH LAKES # 1
- Spanish Lakes 1
- spanish lakes 55+ community Golf Village
- Spanish Lakes Golf V
- Spanish Lakes Golf Village
- SPANISH LAKES LEASEHOLD ESTATES
- Spanish Lakes One
- Spanish Lakes One 55+ Community
- Spanish Lakes One 55+ Community
- SPANISH LAKES ONE LEASEHOLD ESTATES
- Spanish Lakes Riverfront
- Spanish Lakes Riverfront 55+ community
- SPANISH LAKES RIVERFRONT LEASEHOLD ESTATES
- SPANSIH LAKES ONE
- ST ANDREWS
- ST ANDREWS TOWNHOMES REPLAT NO 2
- St James
- ST JAMES GOLF CLUB
- ST JAMES GOLF CLUB PARCEL B PHASE 1
- ST JAMES GOLF CLUB POD F PHASE 1
- St James Golf Club Prcl D
- St Lucie Gardens Sub
- ST LUCIE GARDENS SUBDIVISION
- ST LUCIE WEST PLAT NO 36
- St Lucie West 117 Lakefor
- St Lucie West 146 Lakefor
- ST LUCIE WEST PLAT #
- TARPON BAY MOORINGS
- TARPON BAY VILLAS
- TELARO AT SOUTHERN GROVE
- TELARO AT SOUTHERN GROVE PHASE 2 AND 3
- TESORO
- Tesoro 2
- Tesoro 20
- Tesoro 4
- Tesoro Club
- TESORO PLAT NO 15
- TESORO PLAT NO 2
- TESORO PLAT NO 20
- TESORO PLAT NO 4
- TESORO PLAT NO 6
- Tesoro Preserve 02
- TESORO PRESERVE PLAT NO 1
- TESORO PRESERVE PLAT NO 2
- TESORO PRESERVE PLAT NO 5
- THE ANCHORAGE
- THE BELMONT
- THE BELMONT AT ST LUCIE WEST, A CONDOMINIUM
- THE BELMONT II AT ST LUCIE WEST, A CONDOMINIUM
- The Cascades at St Lucie West
- THE CLUB AT ST LUCIE WEST
- THE CLUB AT ST LUCIE WEST, A CONDOMINIUM
- THE FOUNTAINS
- THE FOUNTAINS OF ST LUCIE
- The Lake at Tradition 5
- The Lakes at Bedford
- The Lakes at St Lucie
- THE LAKES AT ST LUCIE WES
- The Lakes at St Lucie West
- THE LINKS AT SAVANNA CLUB
- The Pines
- THE PINES AT THE RESERVE
- THE PRESERVE AT SAVANNA CLUB
- THE PRESERVE AT ST. ANDRE
- THE PRESERVE AT ST. ANDREWS PHASE 2
- THE RESERVE PHASE 1 KINGSMILL
- THE RESERVE WILLOW PINES WEST AT PGA VILLAGE
- The Vineyard’s
- THIRD REPLAT OF PORTOFINO ISLES
- TOMPSON POINT PUD AT PGA VILLAGE
- Torino
- TORINO PORT ST LUCIE SECTION 44
- TORINO PORT ST LUCIE SECTION 47
- TORTOISE CAY AT ST LUCIE WEST PLAT NO 130
- TOWN PARK, BENNINGTON
- Tradition
- Tradition 18
- Tradition 29
- Tradition 5
- Tradition Plat 28
- TRADITION PLAT NO 5
- TRADITION PLAT NO 15
- TRADITION PLAT NO 16
- TRADITION PLAT NO 18
- TRADITION PLAT NO 19
- TRADITION PLAT NO 19 REPLAT-REPLAT NO 5 TOWNPARK PHASE ONE
- TRADITION PLAT NO 2
- TRADITION PLAT NO 20 – THE PRESERVE – PHASE 1
- TRADITION PLAT NO 20 – THE PRESERVE – PHASE 2
- TRADITION PLAT NO 22
- TRADITION PLAT NO 25
- TRADITION PLAT NO 28
- TRADITION PLAT NO 29
- TRADITION PLAT NO 30
- TRADITION PLAT NO 35
- TRADITION PLAT NO 48
- TRADITION PLAT NO 72
- TRADITION PLAT NO 8
- TRADITION PLAT NO. 16
- TRADITION PLAT NO. 2
- TRADITION PLAT NO. 75
- TRADITION PLAT NO. 77
- TREASURE COAST AIRPARK
- TROPICAL EAST
- Valencia Cay
- Valencia Cay at Riverland
- Valencia Grove
- Valencia Grove at Riverland
- VALENCIA GROVE, RIVERLAND
- VALENCIA PARC AT RIVERLAND
- Valencia Walk at Riverland
- VERANDA ESTATES PHASE 1
- Veranda Gardens
- VERANDA GARDENS EAST PHASE 4
- Veranda Landing
- Veranda Oaks
- VERANDA PLAT NO 4 VERANDA GARDENS WEST PHASE 2
- VERANDA PLAT NO 6 VERANDA GARDENS EAST PHASE 1
- VERANDA PLAT NO 8 VERANDA GARDENS EAST PHASE 2
- VERANDA PLAT NO. 9
- VERANDA PRESERVE
- VERANDA PRESERVE WEST PHASE 3
- VERANO
- VERANO PGA VILLAGE
- Verano PUD 1 17
- Verano PUD 1 18
- VERANO PUD 1 PLAT NO 15
- VERANO PUD NO 1
- VERANO PUD NO 1 PLAT NO 10
- VERANO PUD NO 1 PLAT NO 13
- VERANO PUD NO 1 PLAT NO 20
- VERANO PUD NO 1 PLAT NO 21
- VERANO PUD NO 1 PLAT NO 9
- Verano Pud No. 1
- VERANO PUD NO. 1 PLAT NO. 18
- VERANO PUD NO. 1 PLAT NO. 22
- Verano South – Pod C
- VERANO SOUTH – POD C – PLAT NO. 2
- Verano South Pod A 5
- VERANO SOUTH POD A PLAT NO. 5
- Verano South PUD 1
- VERANO SOUTH PUD 1 – POD
- VERANO SOUTH PUD 1 – POD B – PLAT NO. 1
- VERANO SOUTH PUD 1 – POD B – PLAT NO. 3
- VERANO SOUTH PUD 1 – POD C – PLAT NO. 2
- VERANO SOUTH PUD 1 – POD C – PLAT NO. 3
- VERANO SOUTH PUD 1 – POD C – PLAT NO. 4
- VERANO SOUTH PUD 1 – POD D – PLAT NO. 2
- VERANO SOUTH PUD 1 – POD D – PLAT NO. 2 – REPLAT
- VERANO SOUTH PUD 1 – POD D – PLAT NO. 4 – REPLAT NO. 2
- VERANO SOUTH PUD 1 – POD D – PLAT NO. 5 REPLAT
- VERANO SOUTH PUD 1 – POD E – PLAT NO. 2
- VERANO SOUTH PUD 1 – POD G – PLAT NO. 1
- VERANO SOUTH PUD 1 – POD G – PLAT NO. 2
- Vernada Gardens
- VICTORIA PARC
- Victoria Parc at Tradition
- VIKINGS LANDING PHASE I
- VIKINGS LANDING PHASE II
- VIKINGS LOOKOUT PHASE I
- VILLAS OF SANDPIPER BAY UNIT 2
- Villas Of Windmill Point
- VILLAS OF WINDMILL POINT I
- Villas Windmill Point 2
- Vista St Lucie
- Vista St Lucie Buildings
- VISTA ST LUCIE BUILDINGS 9 THRU 20
- Vista St. Lucie
- VITALIA
- VITALIA TRADITION PLAT 28
- VIZCAYA FALLS PLAT 1
- VIZCAYA FALLS PLAT 2
- VIZCAYA FALLS PLAT 3
- WESTBROOK ISLES CONDOMINIUM
- WILLOW PINES E AT PGA VILLAGE
- WINTERLAKES
- Winterlakes Tr H 01 Rep
- WINTERLAKES TRACT H 1ST REPLAT
Market Summary
Current real estate data for Single Family in Port St. Lucie as of Oct 19, 2026
2,061
Single Family Listed
93
Avg DOM
243
Avg $ / SqFt
$501,201
Avg List Price
Property Summary
- Located in the RIVERLAND PARCEL A – PLAT NINE subdivision, 11698 SW Coronado Springs Drive Port St. Lucie FL is a Single Family for sale in Port St. Lucie, FL, 34987. It is listed for $968,900 and features 3 beds, 3 baths, and has approximately 2,580 square feet of living space, and was originally constructed in 2020. The current price per square foot is $376. The average price per square foot for Single Family listings in Port St. Lucie is $243. The average listing price for Single Family in Port St. Lucie is $501,201. To schedule a showing of MLS#b26048302 at 11698 SW Coronado Springs Drive in Port St. Lucie, FL, contact your InvestPro Properties, Inc. agent at 561-203-7022.
Similar Listings Nearby


11698 SW Coronado Springs Drive
Port St. Lucie, FL