

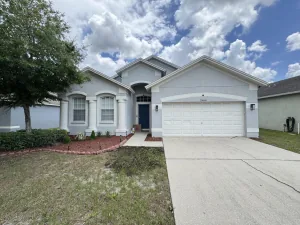
Under contract-accepting backup offers. There’s something wonderfully comfortable about a home that simply feels inviting from the moment you walk through the door. This charming single-story residence offers an easy layout with warm, cozy spaces and room to enjoy both everyday moments and time together.
The dedicated dining room welcomes you into the home, with an office/den just beyond featuring French doors that open into the dining space. Whether used as a home office, reading room, or quiet retreat, it adds flexibility while maintaining a natural flow throughout the living areas.
At the heart of the home, the kitchen opens naturally to the family room, creating a comfortable gathering space where cooking, conversation, and everyday life come together. Tile flooring defines the kitchen, dining room, and bathrooms, while carpet adds warmth and comfort to the family room, bedrooms, and office/den.
The split-bedroom floor plan provides privacy, with the spacious primary suite tucked away from the secondary bedroom. Here, you’ll find a generous bedroom, walk-in closet, and private ensuite bathroom featuring a relaxing garden tub, an inviting place to unwind at the end of the day.
Step through to the enclosed screened patio and discover an extension of the living space, perfect for slow mornings, evening conversations, or enjoying the outdoors in comfort. Beyond, the large fenced backyard offers plenty of room to garden, play, entertain, or simply enjoy your own private outdoor space.
Comfortable, flexible, and filled with spaces that invite you to settle in and stay awhile, this is a home designed for the moments that make everyday living feel special.
Rivercrest offers a welcoming neighborhood setting with resort-style amenities, parks, playgrounds, walking trails, and recreational spaces. Conveniently located near major roadways, shopping, dining, and everyday conveniences, Rivercrest offers a comfortable blend of community living and accessibility.
Property Details
Price:
$295,000
MLS #:
TB8542750
Status:
Active Under Contract
Beds:
2
Baths:
2
Type:
Single Family
Subtype:
Single Family Residence
Subdivision:
RIVERCREST PH 2 PRCL K AN
Neighborhood:
33569riverview
Listed Date:
Sep 14, 2026
Finished Sq Ft:
1,430
Total Sq Ft:
2,038
Lot Size:
5,891 sqft / 0.14 acres (approx)
Year Built:
2006
See this Listing
Schools
Elementary School:
Sessums-HB
Middle School:
Rodgers-HB
High School:
Riverview-HB
Interior
Appliances
Dishwasher, Disposal, Dryer, Electric Water Heater, Microwave, Range, Washer
Bathrooms
2 Full Bathrooms
Cooling
Central Air
Flooring
Carpet, Ceramic Tile
Heating
Central
Interior Features
Ceiling Fan(s), Kitchen/Family Room Combo, Thermostat, Walk-In Closet(s)
Laundry Features
Inside
Levels
One
Exterior
Association Amenities
Basketball Court, Trail(s)
Attached Garage YN
1
Community Features
Clubhouse, Playground, Pool, Sidewalks, Tennis Court(s)
Construction Materials
Block, Stucco
Covered Spaces
2
Direction Faces
South
Exterior Features
Private Mailbox, Sidewalk, Sliding Doors
Fencing
Vinyl
Garage Spaces
2
Lot Features
Cleared, In County, Landscaped
Open Parking YN
1
Parking Features
Driveway
Patio And Porch Features
Patio, Screened
Roof
Shingle
Security Features
Smoke Detector(s)
Window Features
Blinds
Financial
HOA Fee
$213
HOA Fee Frequency
Annually
HOA Includes
Community Pool, Recreational Facilities
HOA Name
Wise Property Management
HOA Phone
8139685665
Tax Year
2025
Taxes
$4,286
Map
Community
- Address11433 BAY GARDENS LOOP RIVERVIEW FL
- SubdivisionRIVERCREST PH 2 PRCL K AN
- CityRIVERVIEW
- CountyHillsborough
- Zip Code33569
Market Summary
Current real estate data for Single Family in RIVERVIEW as of Oct 18, 2026
667
Single Family Listed
103
Avg DOM
199
Avg $ / SqFt
$457,838
Avg List Price
Property Summary
- Located in the RIVERCREST PH 2 PRCL K AN subdivision, 11433 BAY GARDENS LOOP RIVERVIEW FL is a Single Family for sale in RIVERVIEW, FL, 33569. It is listed for $295,000 and features 2 beds, 2 baths, and has approximately 1,430 square feet of living space, and was originally constructed in 2006. The current price per square foot is $206. The average price per square foot for Single Family listings in RIVERVIEW is $199. The average listing price for Single Family in RIVERVIEW is $457,838. To schedule a showing of MLS#tb8542750 at 11433 BAY GARDENS LOOP in RIVERVIEW, FL, contact your InvestPro Properties, Inc. agent at 561-203-7022.
Similar Listings Nearby




 Courtesy of EATON REALTY. Disclaimer: All data relating to real estate for sale on this page comes from the Broker Reciprocity (BR) of the Orlando/Tampa – FL. Detailed information about real estate listings held by brokerage firms other than InvestPro Properties, Inc. include the name of the listing broker. Neither the listing company nor InvestPro Properties, Inc. shall be responsible for any typographical errors, misinformation, misprints and shall be held totally harmless. The Broker providing this data believes it to be correct, but advises interested parties to confirm any item before relying on it in a purchase decision. Copyright 2026. Orlando/Tampa – FL. All rights reserved.
11433 BAY GARDENS LOOP
RIVERVIEW, FL