
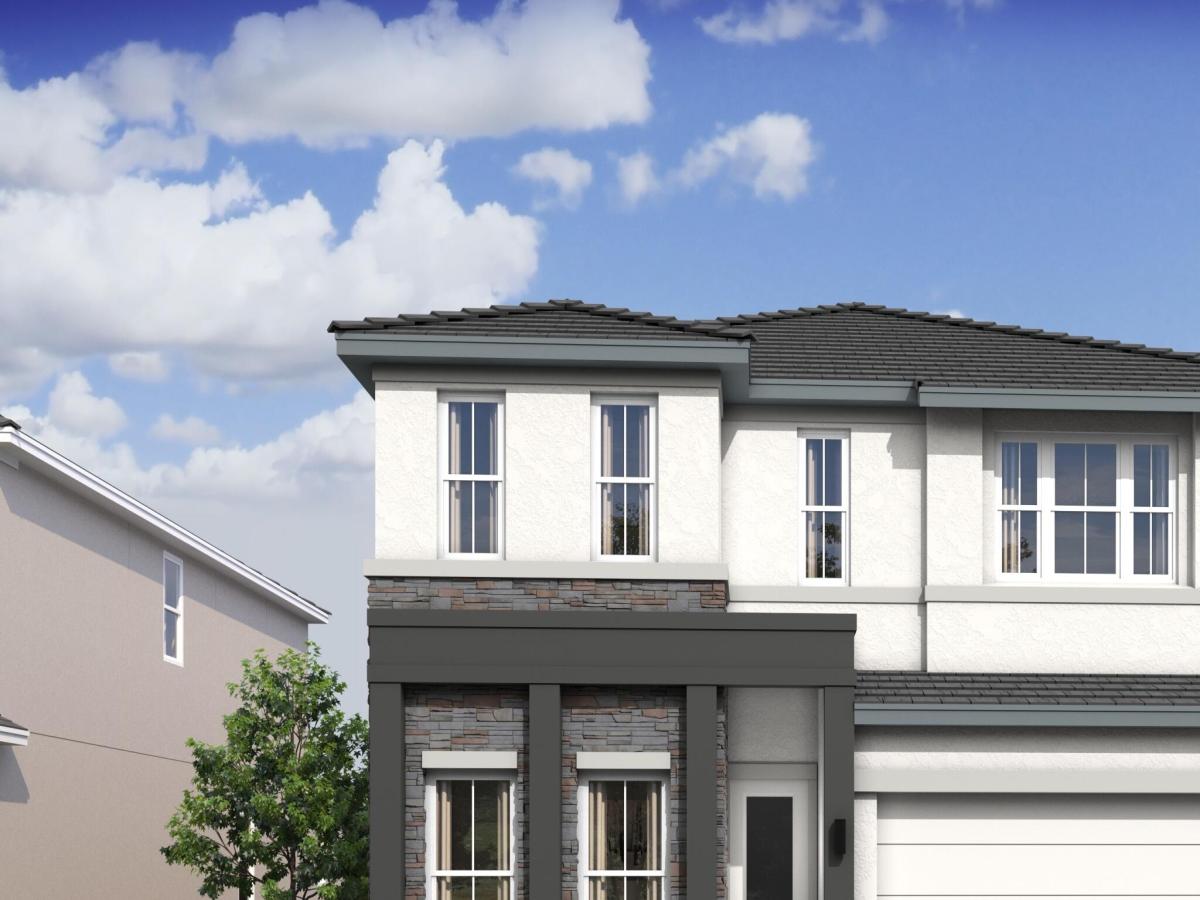
The Wicklow IV delivers an impressive 3,684 square feet of thoughtfully designed living space, featuring 5 bedrooms and 4.5 bathrooms tailored for modern lifestyles. Ideally situated in a prime location, residents enjoy resort-style amenities just steps from home, along with convenient access to downtown West Palm Beach (11 miles) and the Atlantic Ocean (15 miles). A first-floor Extra Suite with a private bath provides exceptional comfort for guests or multigenerational living. A formal home office with stylish barn doors offers a quiet, dedicated space for remote work. At the heart of the home, the efficient chef-inspired kitchen showcases chestnut designer cabinetry, a wall oven, included refrigerator, sizable pantry, and a charming adjacent dining area —perfect for everyday living and entertaining. Open-concept living areas are enhanced by expanded tile flooring, adding both style and durability. The light-filled great room overlooks the covered patio and backyard, highlighted by a striking 16-foot multi-slide door that seamlessly blends indoor and outdoor living. Step outside to a versatile covered patio, ideal for relaxing or entertaining, with pool pre-wire already in place for a future addition. Upstairs, a flexible loft and conveniently located laundry room add everyday functionality. Generously sized secondary bedrooms include Bedrooms 3 and 4, which share a well-appointed three-quarter bath. The elegant primary suite serves as a private retreat, featuring an expansive walk-in closet and a spa-like bath complete with a freestanding soaking tub. With its thoughtful layout, upgraded features, and modern design elements, this Wicklow IV offers the perfect balance of luxury and functionality.
Listing Provided Courtesy of K Hovnanian Florida Realty at 321-263-2601
Property Details
Price:
$1,009,995
MLS #:
B26021577
Status:
Active
Beds:
5
Baths:
4.5
Type:
Single Family
Subtype:
Single Family Residence
Subdivision:
PARKSIDE AT TUTTLE ROYALE
Neighborhood:
5520
Listed Date:
Apr 29, 2026
Finished Sq Ft:
3,684
Total Sq Ft:
4,197
Year Built:
2026
See this Listing
Schools
Elementary School:
New Horizons
Middle School:
Polo Park
High School:
Wellington
Interior
Appliances
Dishwasher, Disposal, Dryer, Electric Range, Free-Standing Freezer, Microwave, Oven, Refrigerator, Washer
Bathrooms
4 Full Bathrooms, 1 Half Bathroom
Cooling
Central Air
Flooring
Carpet
Heating
Central
Interior Features
Entrance Foyer, Kitchen Island, Pantry, Storage, Walk-In Closet(s)
Laundry Features
Inside, Laundry Closet, Laundry Tub
Levels
Multi/Split
Main Level Bathrooms
1
Exterior
Association Amenities
Pool, Basketball Court, Cabana, Pickleball Court(s), Playground, Street Lights, Trail(s)
Attached Garage YN
1
Construction Materials
CBS
Covered Spaces
2
Direction Faces
South
Garage Spaces
2
Lot Features
Room for Pool
New Construction YN
1
Open Parking Spaces
2
Parking Features
Attached Garage, Garage, Garage Door Opener
Parking Spots
4
Parking Total
4
Patio And Porch Features
Porch – Open, Patio – Covered, Porch, Patio
Roof
Concrete, Tile
Security Features
Gated – No Guard, Smoke Detector(s)
Stories
2
View
Garden
Waterfront Features
None
Financial
HOA Fee
$294
HOA Fee Frequency
Monthly
HOA Includes
Common Areas, Maintenance Grounds
Tax Year
2025
Map
Community
- Address113 Parkside Way 99 Royal Palm Beach FL
- SubdivisionPARKSIDE AT TUTTLE ROYALE
- CityRoyal Palm Beach
- CountyPalm Beach
- Zip Code33414
Subdivisions in Royal Palm Beach
- ACREAGE
- Acreage / Royal Palm Beach
- Anthony Groves Ph 01
- Anthony Groves Ph 02
- ANTHONY GROVES PH 1
- ANTHONY GROVES PH 2
- Atlantico at Royal Palm Beach
- Bella Terra PUD 04
- BELLA TERRA PUD 1
- BELLA TERRA PUD 3
- BELLA VITA
- BellaSera
- CHAROLAIS CONDO
- Counterpoint Estates
- Counterpoint Estates 03
- COUNTERPOINT ESTATES 1
- COUNTERPOINT ESTATES 3
- COUNTERPOINT ESTATES 6
- COUNTERPOINT ESTATES 8
- COUNTERPOINT ESTATES 9
- COUNTERPOINT ESTATES PL 11
- COUNTERPOINT ESTATES PL 3
- COUNTERPOINT ESTS PL 8
- COVE AT BRIAR BAY CONDO
- Crestwood North
- CRESTWOOD NORTH REPLAT TWO
- CYPRESS HEAD UNIT 2
- Diamond C Ranch Pod B
- DIAMOND C RANCH POD E/F
- ELYSIUM AT ARBORS
- ESTATES OF ROYAL PALM BEACH
- ESTATES OF ROYAL PALM BEACH 4
- ESTATES OF ROYAL PALM BEACH 5
- ESTATES OF ROYAL PALM BEACH 6
- ESTATES OF ROYAL PALM BEACH PL 6
- Estates Royal Palm Beach
- FAIRWAY VILLAS AT ROYAL PALM BEACH
- GRAND VIEW AT CRESTWOOD
- GRAND VIEW AT CRESTWOOD CONDO
- GRAND VIEW AT CRESTWOOD CONDOMINIUM
- GREENWAY VILLAGE
- GREENWAY VILLAGE COND NORTH NO 2 DECL IN
- Greenway Village Condo No
- GREENWAY VILLAGE NORTH CONDO
- GREENWAY VILLAGE NORTH CONDO 1
- GREENWAY VILLAGE NORTH CONDO 2
- Greenway Village South
- GREENWAY VILLAGE SOUTH CO
- GREENWAY VILLAGE SOUTH CONDO 1
- GREENWAY VILLAGE SOUTH CONDO 2
- GREENWAY VILLAGE SOUTH CONDO 3
- GREENWAY VILLAGE SOUTH CONDO 4
- HAWTHORN
- HUNTINGTON WOODS
- KENSINGTON OF ROYAL PALM BEACH CONDOI
- KENSINGTON OF ROYAL PALM BEACH CONDOMINIUM
- La Mancha
- LA MANCHA 2
- LA MANCHA 3
- LA MANCHA THREE PB 30 P60-64
- LA MANCHA TWO
- LAKESIDE LANDING
- LANTERN WALK 2
- Loxahatchee
- MADISON GREEN
- Madison Green 01
- MADISON GREEN 1
- MADISON GREEN 1 PAR B
- MADISON GREEN 1 PARS A, H AND K
- MEZZANO CONDO
- NAUTICA LAKES
- NAUTICA LAKES PUD 1
- PALM BEACH COLONY SEC 2
- PALM BEACH COLONY SECS 1 AND 2
- PALM BEACH TRACE
- PALM BEACH TRACE COND DECL FILED 8-7-90 IN OR6542P125
- PALM BEACH TRACE CONDO
- PARK CENTRAL AT CYPRESS
- PARK CENTRAL AT CYPRESS KEY
- Park Central/Cypress Key
- PARK VIEW AT PALM BEACH CONDO
- PIONEER ESTATES
- PORTOSOL
- PORTOSOL 1
- PORTOSOL REPL NO 2
- PORTOSOL REPL NO 3
- PRESERVE AT CRESTWOOD
- ROYAL PINES EST
- ROYAL VILLAGE TOWNHOUSE
- SARATOGA AT ROYAL PALM 1
- SARATOGA AT ROYAL PALM 2
- SARATOGA AT ROYAL PALM 4
- SEMINOLE ESTATES & TOWNHOMES
- SHOMA
- SHOMA COURTYARDS
- SHOMA COURTYARDS II
- SHOMA TOWNHOMES AT ROYAL PALM BEACH CONDO
- SHOMA VILLAS I AT ROYAL PALM CONDO
- SHOMA VILLAS II AT ROYAL PALM CONDOIU
- SPA AT SUNSET ISLES CONDO
- SPA AT SUNSET ISLES CONDOMINIUM
- STAMFORD AT ROYAL PALM BE
- STAMFORD AT ROYAL PALM BEACH
- STRATHMORE
- STRATHMORE GATES WEST
- STRATHMORE GATE I
- STRATHMORE GATE I UNIT ONE
- STRATHMORE GATE I UNIT TWO
- Strathmore Gate West
- Strathmore Gate West Unit
- Strathmore Gate West Unit 01
- STRATHMORE GATE WEST UNIT 1
- STRATHMORE GATE WEST UNIT 2
- STRATHMORE GATE WEST UNIT THREE
- The Acreage
- TRAILS 2 AT ROYAL PALM BEACH
- Trails at Royal Palm Beach
- TRAILS AT ROYAL PALM BEACH COND DECL FILED
- TRAILS AT ROYAL PALM BEACH CONDO
- Unincorperated
- UNINCORPORATED
- Victoria Groves
- VILLAGE WALK
- VILLAS AT EMERALD DUNES
- WELLINGTON VIEW
- WEYBRIDGE TOWNHOMES PH I
- Weybridge Townhomes PH III
- WHISPERING PINES
- WILLOWS
- WILLOWS THE FIRST ADD
- WILLOWS THE SECOND ADD
Market Summary
Current real estate data for Single Family in Royal Palm Beach as of Oct 18, 2026
148
Single Family Listed
78
Avg DOM
282
Avg $ / SqFt
$597,598
Avg List Price
Property Summary
- Located in the PARKSIDE AT TUTTLE ROYALE subdivision, 113 Parkside Way 99 Royal Palm Beach FL is a Single Family for sale in Royal Palm Beach, FL, 33414. It is listed for $1,009,995 and features 5 beds, 5 baths, and has approximately 3,684 square feet of living space, and was originally constructed in 2026. The current price per square foot is $274. The average price per square foot for Single Family listings in Royal Palm Beach is $282. The average listing price for Single Family in Royal Palm Beach is $597,598. To schedule a showing of MLS#b26021577 at 113 Parkside Way 99 in Royal Palm Beach, FL, contact your InvestPro Properties, Inc. agent at 561-203-7022.
Similar Listings Nearby

113 Parkside Way 99
Royal Palm Beach, FL