
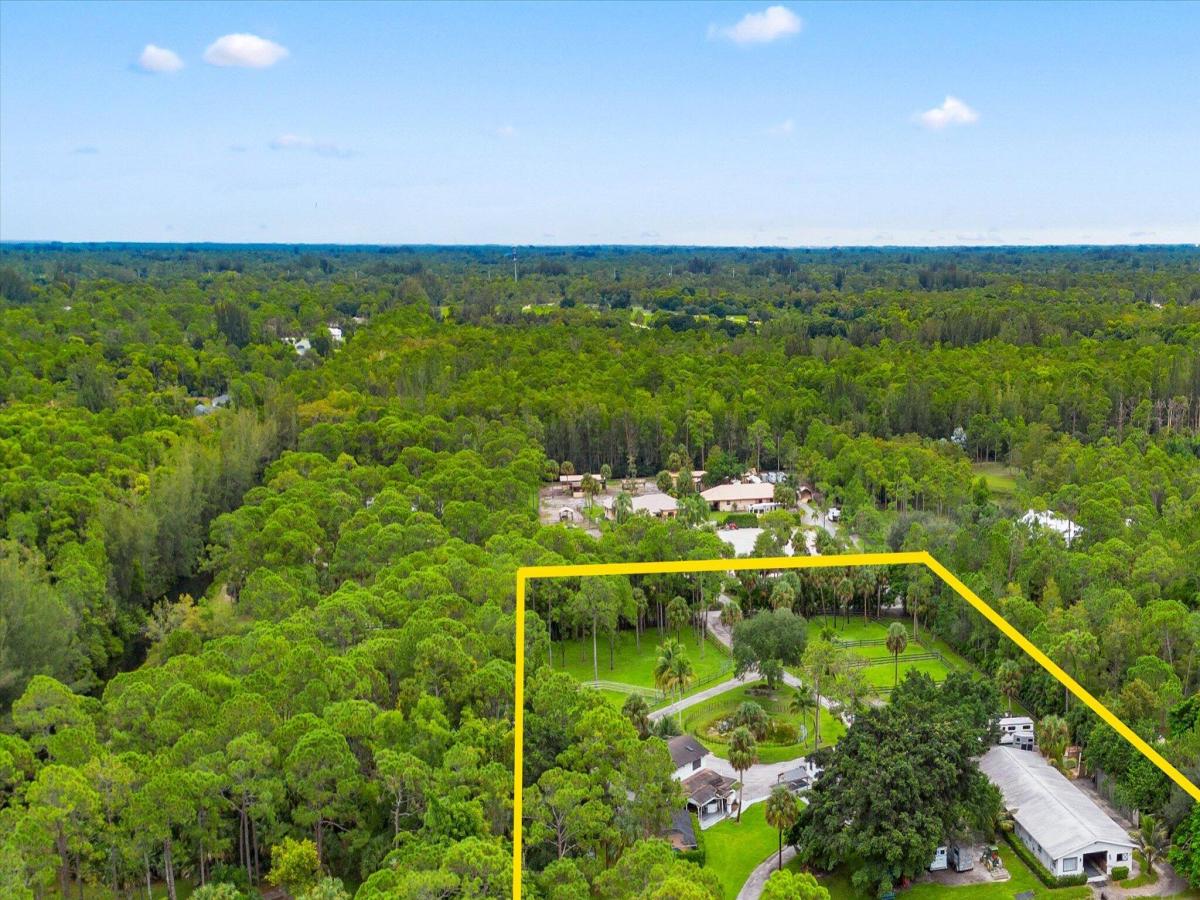
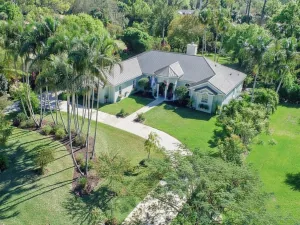
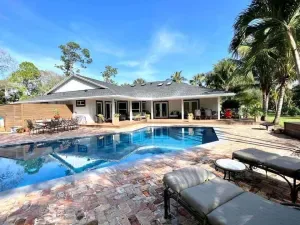
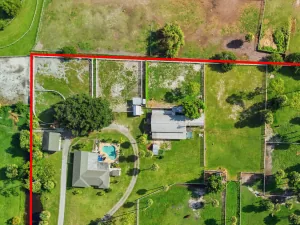
Fabulous 5-acre equestrian property. Including a 4-bedroom home with 3 bathrooms plus 1 bed & 1 bath outside home, 16 stalls, 10 paddocks, and large GGT arena located in the highly desirable gated community of Deer Run! This turn-key property is made by a Five Star Builder whom designed a newer 12-stall center-aisle barn with: tack room, laundry/feed room, new office/lounge with a full bathroom. The barn amenities are complete with air-conditioning. The 130×200 All Weather arena features premium GGT footing and instant drainage for riding rain or shine. The arena and all 10 paddocks are fully irrigated. The back of the property has an additional 4-stall shed-row style barn with an oversized foaling stall… The charming and unique two-story farmhouse features 4 bedrooms, 3 full bathrooms. The main level offers 2 bedrooms, a full bath, laundry room/pantry, farmhouse style kitchen, an open concept living area and formal dining room. Upstairs features a loft and 2 master suites each complete with their own bathrooms and picturesque views of the property. The outside living area boasts a fully screened, in-ground, heated pool and hot tub, as well as an expansive covered deck and bar area overlooking the park-like setting. This unique one of a kind equestrian property won’t last long!
Listing Provided Courtesy of Illustrated Properties
Property Details
Price:
$1,650,000
MLS #:
R11126056
Status:
Active
Beds:
4
Baths:
3
Type:
Single Family
Subtype:
Single Family Residence
Subdivision:
DEER RUN
Neighborhood:
5590
Listed Date:
Sep 22, 2025
Finished Sq Ft:
2,004
Total Sq Ft:
6,469
Lot Size:
9,646,013,520 sqft / 5.08 acres (approx)
Year Built:
1984
See this Listing
Schools
Elementary School:
Binks Forest
Middle School:
Wellington Landings
High School:
Wellington
Interior
Appliances
Electric Water Heater, Range, Dishwasher, Dryer, Electric Range, Free-Standing Freezer, Microwave, Refrigerator, Washer, Water Heater
Bathrooms
3 Full Bathrooms
Cooling
Ceiling Fan(s), Electric
Flooring
Concrete, Laminate, Wood
Heating
Central
Interior Features
Built-in Features, Cathedral Ceiling(s), High Ceilings, Pantry, Upstairs Living Area, Vaulted Ceiling(s), Walk-In Closet(s), Wet Bar
Laundry Features
Inside, Laundry Closet, Laundry Room, Sink, Washer Hookup
Levels
One
Main Level Bathrooms
3
Main Level Bedrooms
5
Exterior
Architectural Style
Rustic
Construction Materials
Frame
Covered Spaces
1
Direction Faces
East
Exterior Features
Custom Lighting
Fencing
Fenced
Garage Spaces
1
Other Structures
Garage(s), Outbuilding
Parking Features
Circular Driveway, Detached, Driveway, Garage, Open
Patio And Porch Features
Patio – Covered, Porch, Patio, Deck
Roof
Composition, Shingle
Security Features
Gated – No Guard, Smoke Detector(s)
Stories
2
View
Pond
Window Features
Bay Window(s), Skylight(s), Sliding
Financial
HOA Fee
$130
HOA Fee Frequency
Monthly
HOA Includes
Common Areas, Security
Tax Year
2024
Taxes
$13,163
Map
Community
- Address2915 Doe Trail The Acreage FL
- SubdivisionDEER RUN
- CityThe Acreage
- CountyPalm Beach
- Zip Code33470
Subdivisions in The Acreage
- 10-43-40~ N 237.9 FT OF S 5105.9 FT OF W 209.7 FT OF E
- 10-43-40~ W 209.7 FT OF E 2182 FT OF N 237.9 FT OF S
- 15-42-40~ W 238.7 FT OF E 1550.9 FT OF N 245.2 FT OF S
- 23-42-40~ S 243.6 FT OF N 2262.4 FT OF E 205.6 FT OF W
- 23-42-40~ S 243.6 FT OF N 740.8 FT OF E 205.6 FT OF W
- 25-42-40~ E 204.6 FT OF W 3425.7 FT OF N 243 FT OF S
- 35-42-40~ W 237.49 FT OF E 3923.49 FT OF S 242.9 FT OF N
- 35-42-40~ W 247.66 FT OF E 2615.66 FT OF S 242.9 FT OF N
- Acrage
- Acreage
- Acreage & Unrec
- ARDEN
- ARDEN PUD POD C NORTH
- ARDEN PUD POD C SOUTH
- ARDEN PUD POD D SOUTHEAST
- ARDEN PUD POD E NORTH
- ARDEN PUD POD G SOUTH
- ARDEN PUD POD H NORTH
- ARDEN PUD POD H SOUTH
- ARDEN PUD POD I SOUTH
- CRESSWIND PALM BEACH
- GROVES OF WESTLAKE
- Loxahatchee
- Loxahatchee/The Acreage
- Loxahathee
- MEADOWS OF WESTLAKE
- ORCHARDS OF WESTLAKE PHASE 1
- PINES OF WESTLAKE
- SKY COVE
- Sunny Urban Meadows
- The Acreage
- THE ACREAGE, UNINCORPORATED
- unincorporated
- west palm beach
Market Summary
Current real estate data for Single Family in The Acreage as of Oct 19, 2026
114
Single Family Listed
87
Avg DOM
353
Avg $ / SqFt
$795,496
Avg List Price
Property Summary
- Located in the DEER RUN subdivision, 2915 Doe Trail The Acreage FL is a Single Family for sale in The Acreage, FL, 33470. It is listed for $1,650,000 and features 4 beds, 3 baths, and has approximately 2,004 square feet of living space, and was originally constructed in 1984. The current price per square foot is $823. The average price per square foot for Single Family listings in The Acreage is $353. The average listing price for Single Family in The Acreage is $795,496. To schedule a showing of MLS#r11126056 at 2915 Doe Trail in The Acreage, FL, contact your InvestPro Properties, Inc. agent at 561-203-7022.
Similar Listings Nearby

2915 Doe Trail
The Acreage, FL