
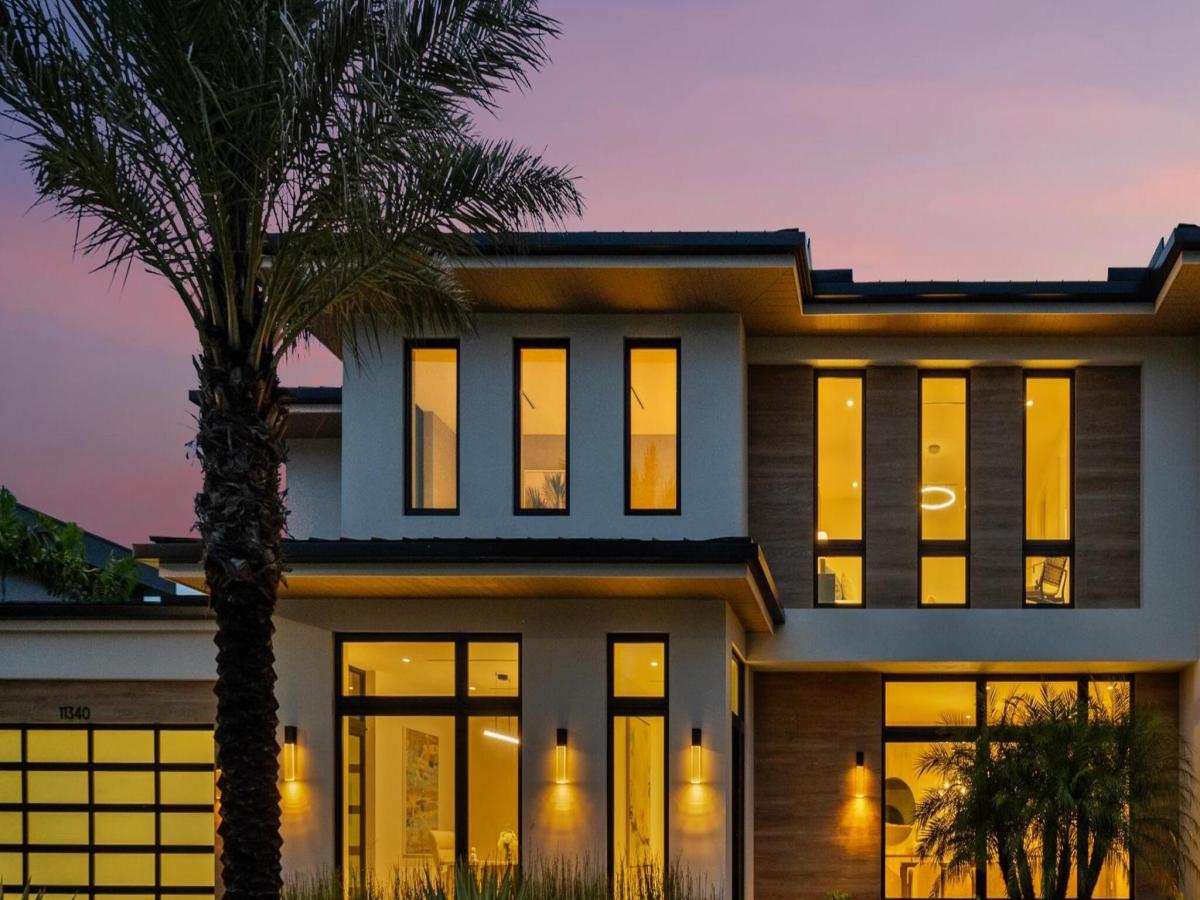
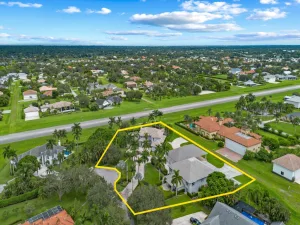
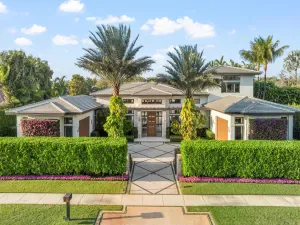
Modern Living within the gates of Palm Beach Polo & Country Club Lot 22 of the Farrell Estates spans more than 7,700 square feet of living space and over 10,000 square feet in total, with a thoughtful floor plan designed for both everyday family living and entertaining. A grand staircase and two-story foyer open to the main level, where the kitchen, dining room, and living spaces come together in a broad, open layout. The home is filled with an abundance of natural light, with floor-to-ceiling windows and sliding glass doors bringing in views from every room and creating a seamless connection between the interiors and the expansive outdoor spaces. Large-format porcelain tile runs throughout the main living areas, complemented by custom cabinetry and quartzite countertops in the kitchen. A generous pantry and walk-through wet bar connect the kitchen to the formal dining room, while the living spaces open directly to the pool and outdoor areas. The first floor also includes a separate flex wing with its own entrance, currently arranged with two private offices, a large mudroom, and an oversized laundry room. The flexible space could easily be adapted to suit the needs of the next owner, including as a dedicated home gym or wellness space. The Junior Suite is also located on this level, with direct access to the pool and outdoor areas. Upstairs, warm oak flooring runs through four ensuite bedrooms and a substantial additional living area. The primary suite includes a separate sitting room, generous walk-in closets, dedicated office space, and a beautifully appointed spa-like bathroom. An elevator connects both floors, while 2.25-inch solid-core doors are used throughout the home. Four individually zoned A/C systems and four tankless water heaters serve the residence, with natural gas brought directly to the property and a generator hookup already installed for added peace of mind. A second laundry room is located upstairs, with two washers and two dryers on each level. Outside, more than 1,000 square feet of covered and open patio space surrounds the pool and spa, with ample room for dining, lounging, and entertaining. A spacious cabana bathroom adds convenience to the outdoor living area. A second-story terrace offers another substantial outdoor living space, ideal for evening cocktails, gatherings, or simply enjoying the surroundings. A three-car garage and generous storage complete the property. Lot 22 brings together contemporary design, generous scale, and a highly functional floor plan, creating a home that feels equally suited to relaxed family living and effortless entertaining. DISCLAIMER: All information provided to you regarding this Property by listing agent and her associates has been obtained from third parties such as the Multiple Listing Service, public records and other sources. All Buyers should independently verify all information provided regarding this Property. The Seller, listing agent and broker make no representation as to the accuracy of this information. The Seller, Realtor and Listing broker make no representation as to the accuracy of this information
Listing Provided Courtesy of Douglas Elliman Wellington at 561-653-6195
Property Details
Price:
$9,995,000
MLS #:
B26082921
Status:
Active
Beds:
6
Baths:
7
Type:
Single Family
Subtype:
Single Family Residence
Subdivision:
FARRELL ESTATES WELLINGTON
Neighborhood:
5520
Listed Date:
Oct 5, 2026
Finished Sq Ft:
7,832
Total Sq Ft:
11,325
Year Built:
2026
See this Listing
Schools
Elementary School:
New Horizons
Middle School:
Polo Park
High School:
Wellington
Interior
Appliances
Electric Water Heater, Wine Refrigerator, Dishwasher, Dryer, Free-Standing Freezer, Gas Range, Microwave, Refrigerator, Washer, Water Heater
Bathrooms
6 Full Bathrooms, 2 Half Bathrooms
Cooling
Central Air, Electric
Flooring
Tile, Wood
Heating
Central, Electric
Interior Features
Built-in Features, Cabana Bath, Closet Cabinetry, Elevator, High Ceilings, Kitchen Island, Pantry, Upstairs Living Area, Walk-In Closet(s), Wet Bar
Laundry Features
Inside, Lower Level, Upper Level
Levels
Two
Main Level Bathrooms
3
Main Level Bedrooms
1
Exterior
Association Amenities
Cafe/Restaurant, Clubhouse, Fitness Center, Jogging Path, Pickleball Court(s), Sidewalks, Tennis Court(s)
Attached Garage YN
1
Construction Materials
CBS
Covered Spaces
3
Direction Faces
South
Exterior Features
Pool Bathroom
Garage Spaces
3
Lot Features
Landscaped, Sidewalks
New Construction YN
1
Parking Features
Attached Garage, Garage
Parking Spots
6
Parking Total
6
Patio And Porch Features
Patio – Covered, Terrace, Patio
Roof
Metal
Security Features
Gated with Guard, Security Patrol, Security System, Smoke Detector(s)
Spa Features
Heated, In Ground
Stories
2
View
Pond, Pool, Water
Waterfront Features
Pond
Financial
HOA Fee
$750
HOA Fee Frequency
Monthly
HOA Includes
Common Areas, Security
Tax Year
2026
Taxes
$8,229
Map
Community
- Address11340 Polo Park Trail Wellington FL
- SubdivisionFARRELL ESTATES WELLINGTON
- CityWellington
- CountyPalm Beach
- Zip Code33414
Subdivisions in Wellington
- 13-44-40~ W 312.40 FT OF E 3693.3 FT OF S 697.48 FT OF N
- ARISSA PLACE CONDO
- BARRINGTON WOODS OF WELLINGTON
- Bedford Mews
- BEDFORD MEWS AT WELL
- BEDFORD MEWS AT WELLINGTON
- BENT CYPRESS
- Binks Forest at The Landings of Wellington
- BINKS FOREST OF THE LANDINGS
- BINKS FOREST OF THE LANDINGS AT WELLINGTON 4
- BINKS POINTE
- Black Diamond Ph 02
- BLACK DIAMOND PH 1
- BLACK DIAMOND PH 2
- BLUE CYPRESS REPL AT PALM BEACH POLO & COUNTRY CLUB
- BRIER PATCH
- BROOKSIDE 1 / Golf Brook
- BROOKSIDE 2
- BROOKSIDE 3
- BUENA VIDA
- CABOT LANE CONDO
- Castellina
- CHANNING VILLAS OF WELLINGTON
- CHANNING VILLAS OF WELLINGTON PH II
- CHAROLAIS CONDO
- CHUKKER COVE P B POLO & CNTRY CLUB WELL
- CHUKKER COVE P B POLO & CNTRY CLUB WELLINGTON
- COWDRAY PARK CONDO
- CYPRESS ISLAND OF PALM BEACH POLO & COUN
- EAGLES LANDING OF P B POLO & COUNTRY CLUB WELLINGTON
- EAGLES LANDING OF P B POLO AND COUNTRY CLUB
- Eastwood 03 Wellington
- EASTWOOD OF WELLINGTON
- EASTWOOD OF WELLINGTON 2
- EASTWOOD OF WELLINGTON 3
- EMERALD FOREST OF WELLINGTON
- EMERALD FOREST OF WELLINGTON 3
- EQUESTRIAN CLUB
- EQUESTRIAN CLUB ESTATES
- EQUESTRIAN CLUB ESTATES 3
- EQUESTRIAN CLUB ESTATES PL 2
- Equestrian Way
- FAIRWAY COVE OF WELLINGTON
- Fairway Cove Wellington
- FIRST FAIRWAY COND II
- FIRST FAIRWAY CONDO
- FRENCH QUARTER 2
- French quarter 3
- GEORGIAN COURTS
- GOLF AND TENNIS VILLAGE PH 2A
- GOLF AND TENNIS VILLAGE PH 3
- GOLF COTTAGES 2 CONDO
- Grand Isles
- GRAND ISLES / ORANGE POINT 1
- GRAND PRIX FARMS
- GRAND PRIX VILLAGE SOUTH
- Grande Bay States
- GREENVIEW COVE OF WELLINGTON
- Greenview Cove of Wellington; Polo West Estates
- GREENVIEW SHORES
- Greenview Shores 01 Welli
- Greenview Shores 02 Welli
- GREENVIEW SHORES 1 OF WELLINGTON
- GREENVIEW SHORES 2 OF WEL
- GREENVIEW SHORES 2 OF WELLINGTON
- HOMELAND
- HOMELAND AS IN
- Hunters Chase of Palm Beach Polo & Country Club
- HUNTERS CHASE PB POLO & CC SEC 3 WELLINGTON PUD
- HURLINGHAM CONDO
- Island of Wellington
- ISLES AT WELLINGTON / MARINERS COVE
- ISLES AT WELLINGTON 1
- ISLES AT WELLINGTON 2
- ISLES AT WELLINGTON 3
- ISLES AT WELLINGTON 4
- ISLES AT WELLINGTON 7
- Isles/Wellington 07
- LA QUINTA CONDO
- Lake Shore Heights Condo
- Lakefield Landings At Wel
- LAKEFIELD OF THE LANDINGS
- LAKEFIELD OF THE LANDINGS AT WELLINGTON
- LAKEFIELD OF THE LANDINGS AT WELLINGTON 1
- LAKEFIELD OF THE LANDINGS AT WELLINGTON 2A
- LAKEFIELD OF THE LANDINGS AT WELLINGTON 2B
- LAKEFIELD OF THE LANDINGS AT WELLINGTON 3A
- LAKEFIELD OF THE LANDINGS AT WELLINGTON 3B
- LAKEFIELD OF THE LANDINGS AT WELLINGTON PL 3B
- LAKEFIELD WEST
- LAS CASITAS 1
- LAS CASITAS 2
- LAS CASITAS 3
- LAS CASITAS 4
- LOTIS WELLINGTON
- MAIDSTONE
- Manchester Lakes
- MEADOW BROOK COND DECL FILED 5-19-81
- MEADOW BROOK CONDO
- MEADOW WOOD OF THE LANDIN
- MEADOW WOOD OF THE LANDINGS AT WELLINGTO
- MEADOWLAND COVE 1 OF WELLINGTON
- MEADOWLAND COVE 2 OF WELLINGTON
- MEADOWLAND COVE PL 2 OF WELLINGTON
- MIDA FARMS
- MIZNER ESTATES OF PALM BEACH POLO & COUN
- MIZNER ESTATES OF PALM BEACH POLO & COUNTRY CLUB WELLINGTON
- MONTAUK HARBOR
- MONTEREY ON THE LAKE
- MUIRFIELD 2
- MUIRFIELD PL 6
- Oak Estates
- OAK TREE EST
- Oakmont Estates
- OAKMONT ESTATES PUD
- Olympia
- Olympia 02
- Olympia 02 Rep
- OLYMPIA 1
- OLYMPIA 2
- OLYMPIA PL 1
- ORANGE POINT 1
- ORANGE POINT TR A
- ORANGE POINT TR B
- Paddock Park
- PADDOCK PARK 1 OF WELLINGTON
- PADDOCK PARK 2 OF WELLINGTON
- PADDOCK PARK NO 2 OF WELLINGTON
- PALM BEACH LITTLE RANCHES 2
- PALM BEACH LITTLE RANCHES EAST OF WELLINGTON
- PALM BEACH POINT
- PALM BEACH POINT EAST
- Palm Beach Point Sunglade
- Palm Glade
- Palm Glade Ranches
- PARK PLACE OF WELLINGTON
- PEBBLEWOOD CONDO
- PEBBLEWOOD PH 3 OF PALM BEACH POLO AND COUNTRY CLUB
- Pelican Key
- Pine Trace/Binks Forest
- PINES OF WELLINGTON
- PINEWOOD EAST 2 OF WELLINGTON
- PINEWOOD EAST NO 2 OF WELLINGTON REPLAT OF TRACT B
- PINEWOOD EAST OF WELLINGTON
- PINEWOOD GROVE OF WELLINGTON
- PINEWOOD MANOR OF WELLINGTON
- PINEWOOD OF WELLINGTON
- POLO ISLAND CONDO
- Rustic Ranches
- Rustic Ranches Estates
- SADDLE CLUB OF WELLINGTON
- SADDLE TRAIL PARK OF WELLINGTON
- SAG HARBOR TRACE
- SAILBOAT POINT OF WELLINGTON
- Scottsglades
- SHADY OAKS OF PALM BEACH POLO & COUNTRY
- Shakerwood Association
- Sheffield Woods
- SHEFFIELD WOODS AT WELLINGTON
- SHEFFIELD WOODS AT WELLINGTON COND DECL FILED 2-12-81
- SHEFFIELD WOODS AT WELLINGTON CONDO
- SHORES AT WELLINGTON II COND DECL FILED 2-27-86 IN OR4804 P502
- SHORES AT WELLINGTON II CONDO
- SOUTH SHORE
- South Shore 01 Wellington
- South Shore 02a Wellingto
- South Shore 04 Wellington
- SOUTH SHORE 1 OF WELLINGTON
- SOUTH SHORE 2 OF WELLINGTON
- SOUTH SHORE 3 OF WELLINGTON
- SOUTH SHORE 4 OF WELLINGTON
- SOUTH SHORE NO 1 OF WELLINGTON
- SOUTH SHORE NO 3 OF WELLINGTON
- SOUTH SHORE WELLINGTON
- South Wellington – 50th Street
- Southfields Ph 02 Pb Polo
- SOUTHFIELDS WELLINGTON COUNTRY
- ST ANDREWS AT POLO CLUB CONDO
- ST ANDREWS AT POLO CLUB CONDOMINIUM
- ST ANDREWS AT THE POLO CLUB
- St. Andrews at Polo Club
- STURBRIDGE VILLAGE
- Sugar Pond Manor
- SUGAR POND MANOR OF WELLI
- SUGAR POND MANOR OF WELLINGTON
- SUGAR POND MANOR OF WELLINGTONNLY
- Sugar Pond Manor Wellingt
- Sun Glades Estates
- TALLPINE PH II
- TENNIS LODGES 1 CONDO
- TENNIS LODGES NO 1 COND DECL FILED 4-2-79 OR3034P1180 & AMEND 3091P694 & 3115P1534
- THE MEADOWS
- TOWNE PLACE
- Tree Tops of Wellington
- VERSAILLES
- Versailles PUD
- Village Walk Wellington 3
- Villagewalk of Wellington
- VILLAGEWALK OF WELLINGTON 1
- VILLAGEWALK OF WELLINGTON 3
- VILLAGEWALK OF WELLINGTON 5
- wellington
- Wellington Aero Club
- Wellington Aero Club Land
- WELLINGTON AERO CLUB OF THE LANDINGS AT WELLINGTON
- WELLINGTON DOWNS
- Wellington Edge Par 76 PH 1
- WELLINGTON OF WELLINGTON
- WELLINGTON PARC
- WELLINGTON PL OF WELLINGTON
- WELLINGTON PLACE OF WELLINGTON
- WELLINGTON TR 42-B
- WELLINGTON TR 42B
- WELLINGTON TR 43
- WELLINGTONS EDGE
- WELLINGTONS EDGE PAR 76 PH 1
- WELLINGTONS EDGE PAR 76 PH 2B
- WELLINGTONS EDGE PAR 78 PH 2
- WESTHAMPTON CLUB CONDO
- WINDING TRAILS
- Windsor Bay Estates
- WINDSOR WAY 1
- WINDSOR WAY 2
Market Summary
Current real estate data for Single Family in Wellington as of Oct 19, 2026
369
Single Family Listed
99
Avg DOM
796
Avg $ / SqFt
$2,853,820
Avg List Price
Property Summary
- Located in the FARRELL ESTATES WELLINGTON subdivision, 11340 Polo Park Trail Wellington FL is a Single Family for sale in Wellington, FL, 33414. It is listed for $9,995,000 and features 6 beds, 7 baths, and has approximately 7,832 square feet of living space, and was originally constructed in 2026. The current price per square foot is $1,276. The average price per square foot for Single Family listings in Wellington is $796. The average listing price for Single Family in Wellington is $2,853,820. To schedule a showing of MLS#b26082921 at 11340 Polo Park Trail in Wellington, FL, contact your InvestPro Properties, Inc. agent at 561-203-7022.
Similar Listings Nearby

11340 Polo Park Trail
Wellington, FL