
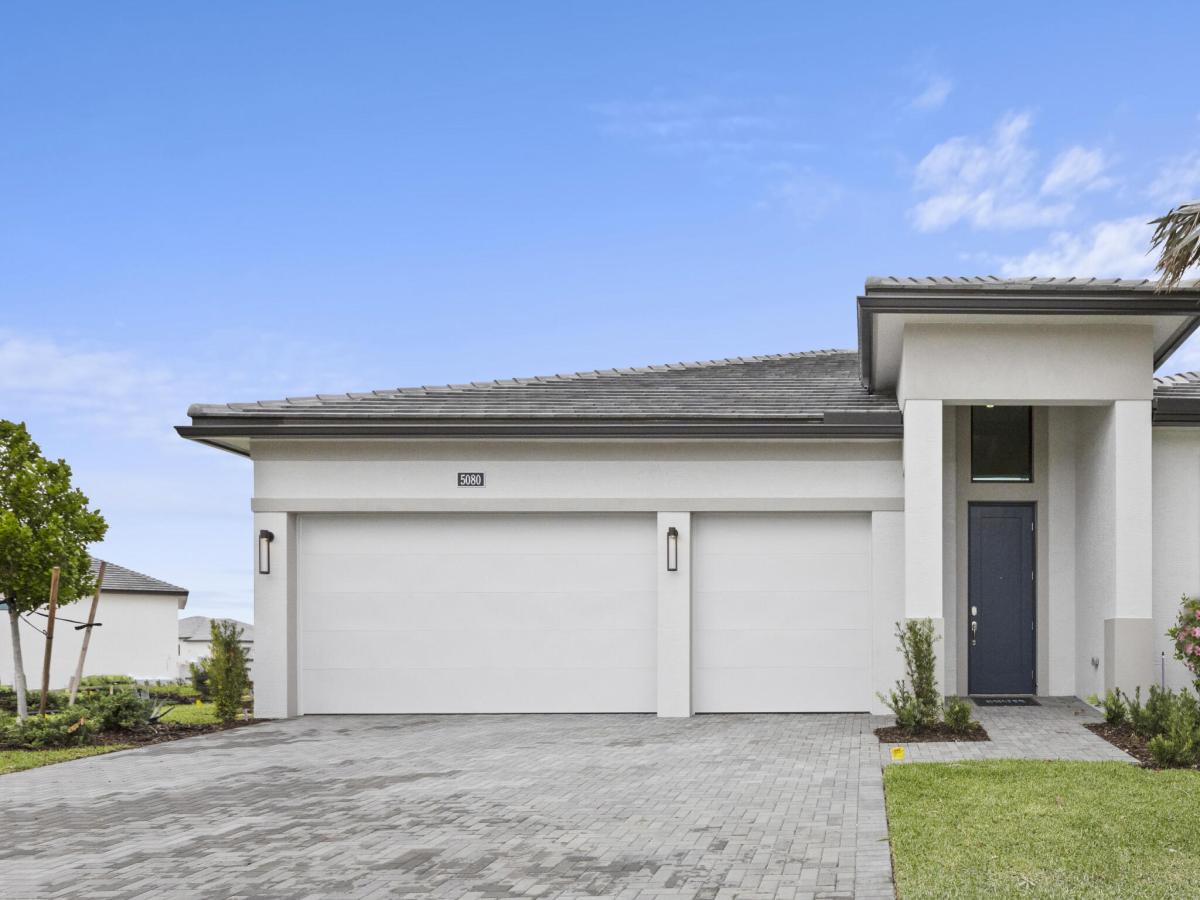
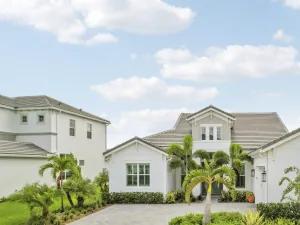
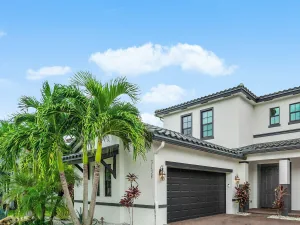
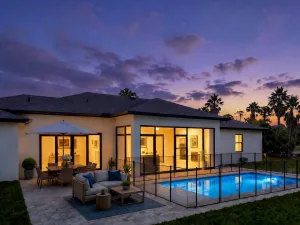
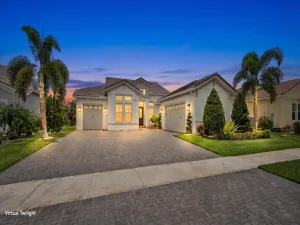
Move-in ready Paige offers something for everyone with wide-open gathering spaces, and a spacious 3-Car Garage. Each of the home’s 3-Bedrooms is strategically located to provide comfort. The Kitchen comfortably ties everything together with the Dining and Great Room. The walk-in pantry provides plenty of Kitchen storage, while the Breakfast Bar offers a built-in casual dining space. With a spacious Owner’s Suite that includes a tray ceiling, dual-sink vanity, and sizable Walk-In Closet. Located in the gated 55+ community of Cresswind Palm Beach, this home offers primarily single-story living with a private second-floor retreat featuring a loft, bedroom, and full bath—perfect for guests or hobbies.
Listing Provided Courtesy of Maltbie Realty Group at 813-819-5255
Property Details
Price:
$929,990
MLS #:
B26063341
Status:
Active
Beds:
3
Baths:
3
Type:
Single Family
Subtype:
Single Family Residence
Subdivision:
CRESSWIND PALM BEACH
Neighborhood:
5540
Listed Date:
Aug 12, 2026
Finished Sq Ft:
2,490
Total Sq Ft:
3,511
Lot Size:
455,393,664 sqft / 0.24 acres (approx)
Year Built:
2026
See this Listing
Schools
Elementary School:
Golden Grove
Middle School:
Osceola Creek
High School:
Seminole Ridge
Interior
Appliances
Gas Water Heater, Gas Cooktop, Cooktop, Dishwasher, Disposal, Dryer, Microwave, Refrigerator, Washer, Water Heater
Bathrooms
3 Full Bathrooms
Cooling
Central Air
Flooring
Carpet, Laminate, Tile
Heating
Central
Interior Features
Entrance Foyer, Pantry, Walk-In Closet(s)
Laundry Features
Inside, Laundry Room
Levels
One
Main Level Bathrooms
3
Main Level Bedrooms
3
Exterior
Association Amenities
Pool, Bocce Ball, Clubhouse, Fitness Center, Pickleball Court(s), Sidewalks, Spa/Hot Tub
Attached Garage YN
1
Community
55+
Construction Materials
CBS
Covered Spaces
3
Direction Faces
South
Garage Spaces
3
Green Energy Efficient
Appliances, HVAC, Lighting, Thermostat, Windows
New Construction YN
1
Parking Features
Attached, Attached Garage, Driveway, Garage, Garage Door Opener
Patio And Porch Features
Patio – Covered, Patio
Roof
Concrete
Senior Community YN
1
Stories
1
View
Water
Window Features
Other
Financial
HOA Fee
$366
HOA Fee 2
$59
HOA Fee 2 Frequency
Monthly
HOA Fee Frequency
Monthly
HOA Includes
Maintenance Grounds
HOA Name 2
Westlake Master Association
Tax Year
2025
Taxes
$4,287
Map
Community
- Address5080 Rivo Alto Circle Westlake FL
- SubdivisionCRESSWIND PALM BEACH
- CityWestlake
- CountyPalm Beach
- Zip Code33470
Subdivisions in Westlake
- CRESSWIND PALM BEACH
- CRESSWIND PALM BEACH PHASE 3
- Crossings at Westlake
- CROSSINGS OF WESTLAKE
- ESTATES OF WESTLAKE
- GROVES OF WESTLAKE
- GROVES OF WESTLAKE PHASE 2
- Hammocks
- Hammocks of Westlake
- HAMMOCKS OF WESTLAKE PHASE 2
- Hammocks/Westlake
- MEADOWS OF WESTLAKE
- ORCHARDS OF WESTLAKE
- ORCHARDS OF WESTLAKE PHAS
- ORCHARDS OF WESTLAKE PHASE 1
- Orchards/Westlake Ph I
- PINES OF WESTLAKE
- Pines/Westlake Ph I
- SKY COVE
- SKY COVE SOUTH PHASE 1 A
- SKY COVE SOUTH PHASE 1 B
- Terraces at Westlake
- TERRACES OF WESTLAKE
- The Groves/Westlake Ph II
- The Pine
- The Pines
- Westlake
- WOODLANDS OF WESTLAKE
Market Summary
Current real estate data for Single Family in Westlake as of Oct 18, 2026
89
Single Family Listed
82
Avg DOM
306
Avg $ / SqFt
$762,581
Avg List Price
Property Summary
- Located in the CRESSWIND PALM BEACH subdivision, 5080 Rivo Alto Circle Westlake FL is a Single Family for sale in Westlake, FL, 33470. It is listed for $929,990 and features 3 beds, 3 baths, and has approximately 2,490 square feet of living space, and was originally constructed in 2026. The current price per square foot is $373. The average price per square foot for Single Family listings in Westlake is $306. The average listing price for Single Family in Westlake is $762,581. To schedule a showing of MLS#b26063341 at 5080 Rivo Alto Circle in Westlake, FL, contact your InvestPro Properties, Inc. agent at 561-203-7022.
Similar Listings Nearby

5080 Rivo Alto Circle
Westlake, FL