
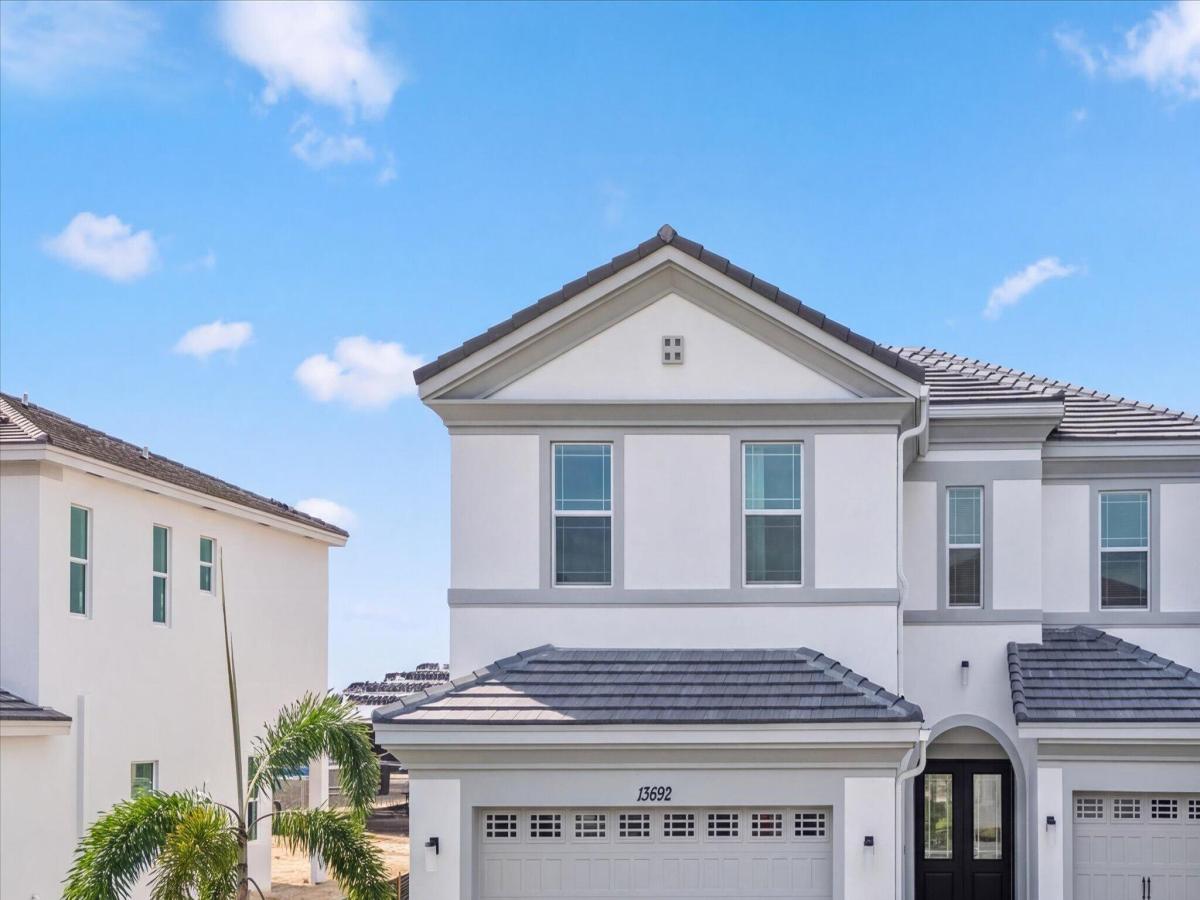
BRAND NEW, NEVER LIVED IN, and situated on a desirable EASEMENT LOT offering approximately 15 FEET OF ADDITIONAL SPACE between you and the neighboring home! Welcome to this beautifully upgraded Poinciana model in The Oaks, Westlake’s newest gated community. Built in 2026, this spacious two-story home offers 5 bedrooms, 3.5 bathrooms, 2,913 square feet of living space, a 3-car garage, full impact windows, and the peace of mind of a builder warranty. From the moment you arrive, you’ll appreciate the home’s beautiful curb appeal, highlighted by striking double black entry doors and a spacious three-car garage. Step inside to a bright, fresh interior featuring crisp white walls and brand-new light gray tile flooring throughout the entire first floor. The welcoming foyer opens into generous living and family room spaces, providing plenty of room for both entertaining and everyday living. At the heart of the home is the gorgeous kitchen, featuring white shaker cabinetry, quartz countertops, a statement center island with a substantial 3-inch countertop edge, and brand-new stainless steel appliances that have never been used. An inviting breakfast area offers the perfect spot for casual meals, while an abundance of natural light keeps the space bright and welcoming. Just off the kitchen is a separate formal dining room, ideal for entertaining and special occasions. A convenient powder bathroom completes the first floor. Upstairs, brand-new carpeting flows throughout the bedrooms and living areas. The spacious primary suite offers plenty of natural light, elegant tray ceilings, and an impressive en-suite bathroom featuring a large glass-enclosed shower, dual sinks, white shaker cabinetry, and coordinating quartz countertops. The additional bedrooms are generously sized and carpeted. One secondary bedroom features its own private en-suite bathroom with a tub, white shaker vanity, and quartz countertop, making it ideal for guests or extended family. The remaining bedrooms share another well-appointed full bathroom featuring dual sinks, white shaker cabinetry, quartz countertops, and a tub. Also conveniently located upstairs is the laundry room, already equipped with brand-new Whirlpool washer and dryer appliances and additional cabinetry for storage. Step outside to a spacious open backyard with a covered lanai, offering the perfect blank canvas to create your own outdoor retreat, entertaining space, or future pool area. With its never-lived-in condition, modern finishes, impact windows, versatile five-bedroom layout, three-car garage, and builder warranty, this Pointe Siena offers an exceptional opportunity to enjoy new construction living in one of Westlake’s most sought-after communities.
Listing Provided Courtesy of SANTANA HOMES at 561-485-1466
Property Details
Price:
$709,990
MLS #:
B26063425
Status:
Active
Beds:
5
Baths:
3.5
Type:
Single Family
Subtype:
Single Family Residence
Subdivision:
OAKS OF WESTLAKE PHASE 1
Neighborhood:
5540
Listed Date:
Aug 12, 2026
Finished Sq Ft:
2,913
Total Sq Ft:
3,775
Lot Size:
355,406,040 sqft / 0.19 acres (approx)
Year Built:
2026
See this Listing
Schools
Elementary School:
Golden Grove
Middle School:
Osceola Creek
High School:
Seminole Ridge
Interior
Appliances
Gas Water Heater, Dishwasher, Disposal, Dryer, Electric Range, Microwave, Oven, Refrigerator, Washer, Water Heater
Bathrooms
3 Full Bathrooms, 1 Half Bathroom
Cooling
Central Air
Flooring
Carpet, Tile
Heating
Central
Interior Features
Bedroom Layout – Split, Entrance Foyer, Kitchen Island, Walk-In Closet(s)
Laundry Features
Inside, Main Level
Levels
Two
Main Level Bathrooms
1
Exterior
Association Amenities
Security, Gated, Pool, Basketball Court, Cafe/Restaurant, Community Room, Dog Park, Management, Manager On Site, Park, Parking, Picnic Area, Playground, Sidewalks, Street Lights
Attached Garage YN
1
Construction Materials
Block, CBS, Concrete
Covered Spaces
3
Direction Faces
West
Fencing
None
Garage Spaces
3
Lot Features
Room for Pool, Sidewalks
New Construction YN
1
Parking Features
Attached, Attached Garage, Driveway, Garage, Paver Block
Parking Spots
3
Parking Total
3
Roof
Concrete, Tile
Security Features
Gated – No Guard
Stories
2
Waterfront Features
None
Financial
HOA Fee
$112
HOA Fee Frequency
Monthly
HOA Includes
Pool Service, Common Areas, Security
Tax Year
2025
Taxes
$2,500
Map
Community
- Address13692 Century Oak Circle Westlake FL
- SubdivisionOAKS OF WESTLAKE PHASE 1
- CityWestlake
- CountyPalm Beach
- Zip Code33470
Subdivisions in Westlake
- CRESSWIND PALM BEACH
- CRESSWIND PALM BEACH PHASE 3
- Crossings at Westlake
- CROSSINGS OF WESTLAKE
- ESTATES OF WESTLAKE
- GROVES OF WESTLAKE
- GROVES OF WESTLAKE PHASE 2
- Hammocks
- Hammocks of Westlake
- HAMMOCKS OF WESTLAKE PHASE 2
- Hammocks/Westlake
- MEADOWS OF WESTLAKE
- ORCHARDS OF WESTLAKE
- ORCHARDS OF WESTLAKE PHAS
- ORCHARDS OF WESTLAKE PHASE 1
- Orchards/Westlake Ph I
- PINES OF WESTLAKE
- Pines/Westlake Ph I
- SKY COVE
- SKY COVE SOUTH PHASE 1 A
- SKY COVE SOUTH PHASE 1 B
- Terraces at Westlake
- TERRACES OF WESTLAKE
- The Groves/Westlake Ph II
- The Pine
- The Pines
- Westlake
- WOODLANDS OF WESTLAKE
Market Summary
Current real estate data for Single Family in Westlake as of Oct 19, 2026
89
Single Family Listed
83
Avg DOM
306
Avg $ / SqFt
$762,581
Avg List Price
Property Summary
- Located in the OAKS OF WESTLAKE PHASE 1 subdivision, 13692 Century Oak Circle Westlake FL is a Single Family for sale in Westlake, FL, 33470. It is listed for $709,990 and features 5 beds, 4 baths, and has approximately 2,913 square feet of living space, and was originally constructed in 2026. The current price per square foot is $244. The average price per square foot for Single Family listings in Westlake is $306. The average listing price for Single Family in Westlake is $762,581. To schedule a showing of MLS#b26063425 at 13692 Century Oak Circle in Westlake, FL, contact your InvestPro Properties, Inc. agent at 561-203-7022.
Similar Listings Nearby


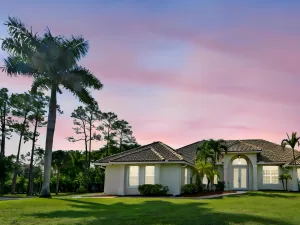

13692 Century Oak Circle
Westlake, FL