
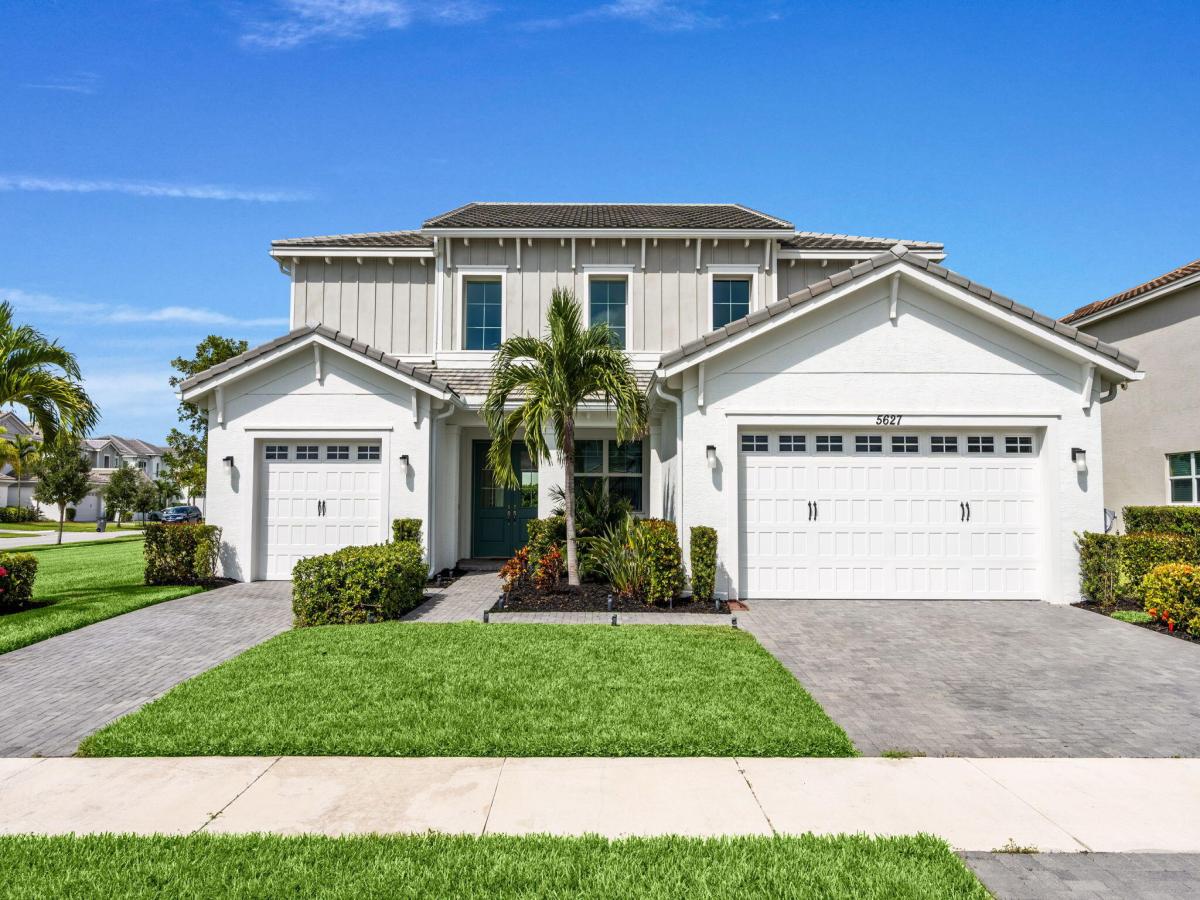
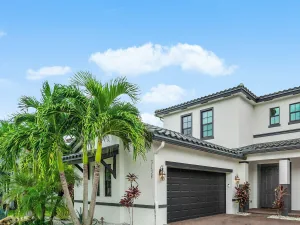
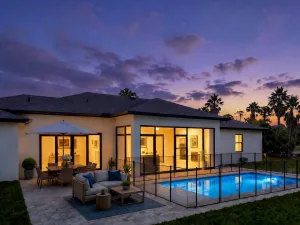
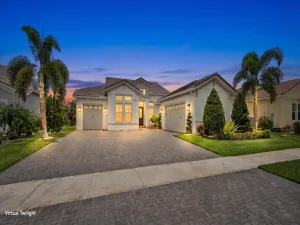
Featuring one of the largest lots, one of Westlake’s largest models and a 3 car garage, this home was thoughtfully designed for spacious, comfortable and elevated living. The Kestrel floor plan includes a upscale kitchen with quartz countertops & stainless steel appliances, porcelain wood-look flooring throughout the first level, impact windows, generously sized bedrooms, a private primary suite & a secondary en-suite. Abundant storage and an oversized quarter-acre corner lot provide ample room for a pool, putting green or expansive outdoor retreat. Residents of The Orchards enjoy resort-style amenities including a lagoon-style pool, water park, tennis/ basketball courts and an oasis-inspired clubhouse. This is more than a home—it’s the space, setting and lifestyle you’ve been waiting for
Listing Provided Courtesy of Real Broker, LLC at 855-450-0442
Property Details
Price:
$875,000
MLS #:
B26072571
Status:
Active
Beds:
4
Baths:
3.5
Type:
Single Family
Subtype:
Single Family Residence
Subdivision:
ORCHARDS OF WESTLAKE PHASE 1
Neighborhood:
5540
Listed Date:
Sep 8, 2026
Finished Sq Ft:
3,707
Total Sq Ft:
5,535
Lot Size:
604,177,200 sqft / 0.32 acres (approx)
Year Built:
2023
See this Listing
Schools
Elementary School:
Golden Grove
Middle School:
Osceola Creek
High School:
Seminole Ridge
Interior
Appliances
Range, Gas Cooktop, Cooktop, Dishwasher, Dryer, Ice Maker, Oven, Refrigerator, Washer
Bathrooms
3 Full Bathrooms, 1 Half Bathroom
Cooling
Ceiling Fan(s), Central Air
Flooring
Tile, Wood, Other
Heating
Central
Interior Features
Cathedral Ceiling(s), High Ceilings, Kitchen Island
Levels
Two
Main Level Bathrooms
1
Exterior
Association Amenities
Recreation Facility, Gated, Pool, Basketball Court, Bocce Ball, Cafe/Restaurant, Clubhouse, Community Room, Dog Park, Heated Pool, Jogging Path, Park, Pickleball Court(s), Picnic Area, Playground, Sidewalks, Street Lights, Tennis Court(s), Trail(s)
Attached Garage YN
1
Construction Materials
Concrete Block – With Stucco, Stucco
Covered Spaces
1
Direction Faces
Northeast
Garage Spaces
1
Lot Features
Corner Lot, Oversized Lot, Room for Pool, Sidewalks
Parking Features
Attached, Attached Garage, Driveway, Garage, Paver Block
Parking Spots
8
Parking Total
8
Roof
Tile
Stories
2
View
Lake, Garden, Water
Financial
HOA Fee
$390
HOA Fee Frequency
Quarterly
HOA Includes
Recreation Facility, Common Areas
HOA Phone
561-245-4444
Tax Year
2025
Taxes
$14,203
Map
Community
- Address5627 Opal Drive Westlake FL
- SubdivisionORCHARDS OF WESTLAKE PHASE 1
- CityWestlake
- CountyPalm Beach
- Zip Code33470
Subdivisions in Westlake
- CRESSWIND PALM BEACH
- CRESSWIND PALM BEACH PHASE 3
- Crossings at Westlake
- CROSSINGS OF WESTLAKE
- ESTATES OF WESTLAKE
- GROVES OF WESTLAKE
- GROVES OF WESTLAKE PHASE 2
- Hammocks
- Hammocks of Westlake
- HAMMOCKS OF WESTLAKE PHASE 2
- Hammocks/Westlake
- MEADOWS OF WESTLAKE
- ORCHARDS OF WESTLAKE
- ORCHARDS OF WESTLAKE PHAS
- ORCHARDS OF WESTLAKE PHASE 1
- Orchards/Westlake Ph I
- PINES OF WESTLAKE
- Pines/Westlake Ph I
- SKY COVE
- SKY COVE SOUTH PHASE 1 A
- SKY COVE SOUTH PHASE 1 B
- Terraces at Westlake
- TERRACES OF WESTLAKE
- The Groves/Westlake Ph II
- The Pine
- The Pines
- Westlake
- WOODLANDS OF WESTLAKE
Market Summary
Current real estate data for Single Family in Westlake as of Oct 18, 2026
89
Single Family Listed
82
Avg DOM
306
Avg $ / SqFt
$762,581
Avg List Price
Property Summary
- Located in the ORCHARDS OF WESTLAKE PHASE 1 subdivision, 5627 Opal Drive Westlake FL is a Single Family for sale in Westlake, FL, 33470. It is listed for $875,000 and features 4 beds, 4 baths, and has approximately 3,707 square feet of living space, and was originally constructed in 2023. The current price per square foot is $236. The average price per square foot for Single Family listings in Westlake is $306. The average listing price for Single Family in Westlake is $762,581. To schedule a showing of MLS#b26072571 at 5627 Opal Drive in Westlake, FL, contact your InvestPro Properties, Inc. agent at 561-203-7022.
Similar Listings Nearby

5627 Opal Drive
Westlake, FL