

Welcome to this extraordinary waterfront estate in Saddle Club Estates, one of Weston’s most prestigious lakefront communities. This stunning 7 room, 5.5-bath residence features an executive office, media/music room, resort-style pool with an elevated spillover spa, 3-car garage, and expansive screened outdoor living space with a summer kitchen. Ideally located within walking distance of Bonaventure Town Center and minutes from premier shopping, dining, recreation, and major highways, this exceptional home delivers luxury, privacy, and convenience.
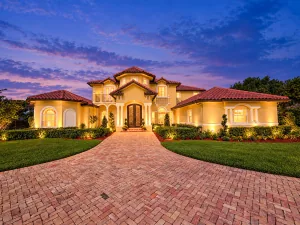
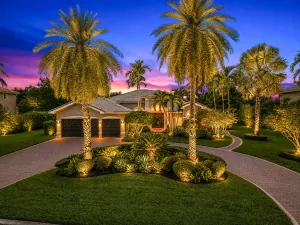
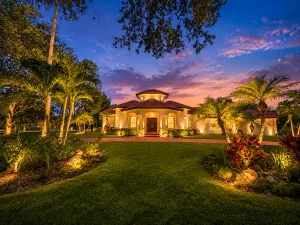
From the moment you arrive, the estate commands attention with a private gated entrance opening to an impressive circular paver motor court framed by towering palms and lush tropical landscaping. Mediterranean-inspired architecture showcases a tile roof, soaring arched windows, stately columns, and a grand entrance surrounded by mature greenery.
Inside, soaring ceilings, polished stone flooring, illuminated art niches, and a beautifully detailed faux fireplace establish an immediate sense of grandeur. Expansive walls of glass capture stunning pool and lake views throughout the main living areas. The chef-inspired kitchen features custom cabinetry, granite countertops, a substantial center island, professional-style range with stone-clad hood, and generous entertaining space. An adjacent wet bar, dining area, and spacious secondary living room create an effortless flow for gatherings. The thoughtfully designed split floor plan offers exceptional privacy, with generously sized guest suites featuring private en-suite baths. Occupying its own wing, the magnificent primary suite features rich wood flooring, illuminated tray ceilings, and massive his-and-hers walk-in closets. The spa-inspired bath offers dual vanities, an oversized soaking tub, glass-enclosed shower, and elegant stone finishes. Additional highlights include an executive office, dramatic media/music room, spacious laundry room, and oversized 3-car garage.
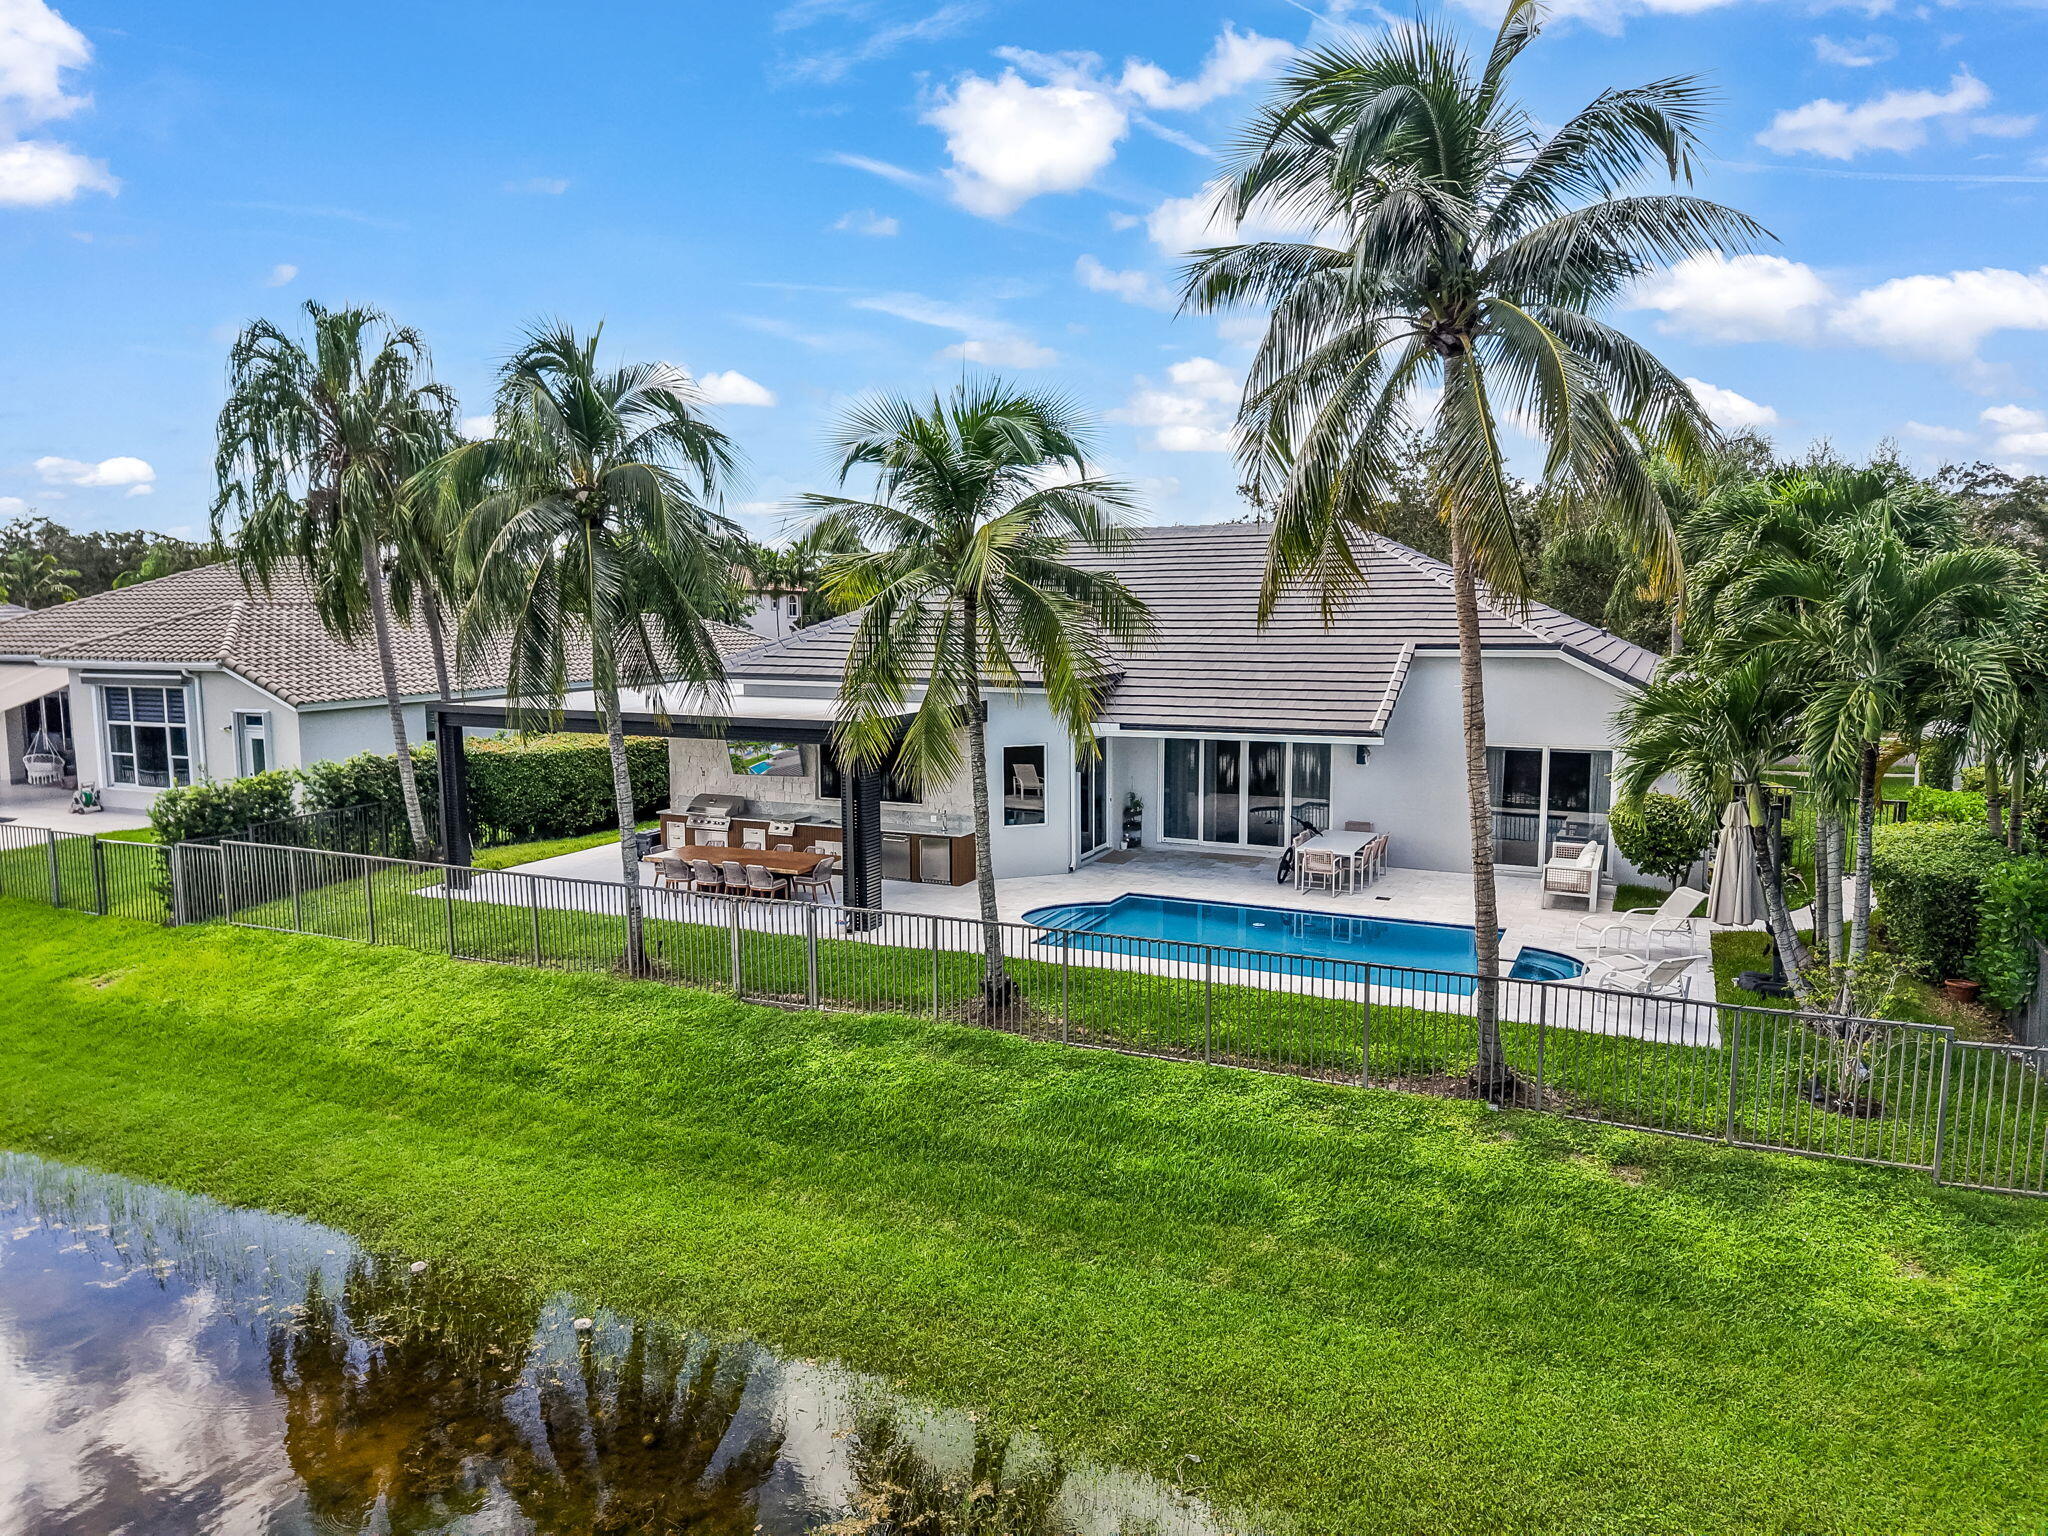
Outside, discover a private tropical oasis centered around a resort-style pool with a raised spillover spa, expansive paver decking, waterfront views, and a secluded fire-pit patio. The impressive screened indoor/outdoor entertaining area features multiple lounge and dining spaces, ceiling fans, and a built-in summer kitchen with grill, vent hood, sink, and generous counter space.
A truly exceptional waterfront estate offering luxury, privacy, and resort-style living at every turn, complete with gorgeous year-round sunset views over the lake as the sun sets directly to the west. Schedule your private showing today.
From the moment you arrive, the estate commands attention with a private gated entrance opening to an impressive circular paver motor court framed by towering palms and lush tropical landscaping. Mediterranean-inspired architecture showcases a tile roof, soaring arched windows, stately columns, and a grand entrance surrounded by mature greenery.
Inside, soaring ceilings, polished stone flooring, illuminated art niches, and a beautifully detailed faux fireplace establish an immediate sense of grandeur. Expansive walls of glass capture stunning pool and lake views throughout the main living areas. The chef-inspired kitchen features custom cabinetry, granite countertops, a substantial center island, professional-style range with stone-clad hood, and generous entertaining space. An adjacent wet bar, dining area, and spacious secondary living room create an effortless flow for gatherings. The thoughtfully designed split floor plan offers exceptional privacy, with generously sized guest suites featuring private en-suite baths. Occupying its own wing, the magnificent primary suite features rich wood flooring, illuminated tray ceilings, and massive his-and-hers walk-in closets. The spa-inspired bath offers dual vanities, an oversized soaking tub, glass-enclosed shower, and elegant stone finishes. Additional highlights include an executive office, dramatic media/music room, spacious laundry room, and oversized 3-car garage.
Outside, discover a private tropical oasis centered around a resort-style pool with a raised spillover spa, expansive paver decking, waterfront views, and a secluded fire-pit patio. The impressive screened indoor/outdoor entertaining area features multiple lounge and dining spaces, ceiling fans, and a built-in summer kitchen with grill, vent hood, sink, and generous counter space.
A truly exceptional waterfront estate offering luxury, privacy, and resort-style living at every turn, complete with gorgeous year-round sunset views over the lake as the sun sets directly to the west. Schedule your private showing today.
Property Details
Price:
$2,349,900
MLS #:
TB8537231
Status:
Active
Beds:
7
Baths:
5.5
Type:
Single Family
Subtype:
Single Family Residence
Subdivision:
BONAVENTURE 82-43 B
Neighborhood:
33326fortlauderdale
Listed Date:
Aug 15, 2026
Finished Sq Ft:
5,630
Total Sq Ft:
8,225
Lot Size:
31,685 sqft / 0.73 acres (approx)
Year Built:
2004
See this Listing
Schools
Interior
Appliances
Dishwasher, Freezer, Other, Refrigerator
Bathrooms
5 Full Bathrooms, 1 Half Bathroom
Cooling
Central Air
Flooring
Other
Heating
Central, Electric
Interior Features
Other
Laundry Features
Laundry Room
Levels
One
Exterior
Attached Garage YN
1
Construction Materials
Stucco
Covered Spaces
3
Direction Faces
East
Exterior Features
Other
Garage Spaces
3
Roof
Tile
Waterfront Features
Lake Front
Financial
HOA Fee
$500
HOA Fee Frequency
Annually
HOA Name
Saddle Club Estates Homeowners Association, Inc
Tax Year
2025
Taxes
$25,249
Map
Community
- Address471 RANCH ROAD WESTON FL
- SubdivisionBONAVENTURE 82-43 B
- CityWESTON
- CountyBroward
- Zip Code33326
Subdivisions in WESTON
- Amber-Ruby Cove
- BLDG 6 OF COUNTRY CLUB APTS AT
- BONAVENTURE
- Bonaventure 82-43 B
- BONAVENTURE GARDENS
- Bonaventure Lakes 3rd Add
- Bonaventure Lakes 87-26 B
- Bonaventure Lakes Add 1
- Bonaventure Lakes Add 2 9
- Bonavillas 132-9 B
- BOTANIKO
- Botaniko Weston
- BUILDING EIGHT OF RACQUET CLUB
- Building Seven Of Racquet
- Building Three Of Racquet
- California Courts Condo
- CC APTS AT BONAVENTURE
- Coconuts at Bonaventure
- COUNTRY CLUB APT At Bonav
- Country Club Apts
- Country Club Apts @Bonaventure
- COUNTRY CLUB APTS AT BONA
- COUNTRY CLUB VILLAGE
- Country Isles
- COUNTRY ISLES EXECUTIVE
- Country Isles Garden Home
- Courtside at Weston Hills
- COURTYARD AT THE GROVE
- Coutry Isles
- COVE III
- Eagle Watch
- Emerald Cove
- ESTATES OF SWAN LAKE
- Fairways At Bonaventure
- Fairways At Bonaventure C
- Gardens At Bonaventure #1
- GARDENS AT BONAVENTURE 11 WEST
- HARBOUR SUBDIVISION
- Heron Lakes II
- Heron Lakes III
- Hunter’s Pointe
- ISLES AT WESTON
- Isles At Weston 171-40 B
- Isles Of Windmill Ranch 1
- LAGUNA SPRINGS ONE
- Mariposa Pointe
- Oakbrook, Weston Hills
- Orchid Island 149-24 B
- Palms at Weston
- RACQUET CLB AT BONAVENTUR
- RACQUET CLUB
- RACQUET CLUB APARTMENTS A
- RACQUET CLUB APTS
- RACQUET CLUB APTS 2 AT BO
- Racquet Club Apts At
- RACQUET CLUB APTS AT BON
- RACQUET CLUB APTS AT BONAVENTURE
- Racquet Club Village Apts
- RAQUET CLUB BONAVENTURE
- Saddle Club Garden Apts 41
- SAN MATEO
- San Messina
- San Sabastian
- San Sebastian
- SAVANNA – THE GLADES
- SECTOR 2-PARCELS 1 2 3 4
- Sector 2-Parcels 1, 2, 3,
- SECTOR 2-PARCELS 11 27 28
- Sector 2-Parcels 12, 13,
- SECTOR 2-PARCELS 17 18 19 & 20
- Sector 2-Parcels 17, 18,
- Sector 2-Parcels 9 & 10 1
- Sector 3 – Parcels C, D,
- Sector 3 – Parcels H, I,
- Sector 4 – 1st Add 151-23
- Sector 4 151-19 B
- Sector 5
- Sector 5 Prcl 21/22 137-4
- Sector 5 Prcl 23 138-23 B
- Sector 6 141-21 B
- SECTOR 6 EAST
- SECTOR 7 –
- Sector 7 – Prcl T
- SECTOR 7 SOUTH
- Sector 7-Parcel N-1 165-2
- Sector 8, 9 & 10
- Sector 8, 9 & 10 Platblks
- Sector Seven South 140-23
- Sectors 3 & 4 Boundary
- SECTORS 3 & 4 BOUNDARY PL
- Sectors 8, 9 & 10
- Sectors 8, 9 & 10 161-3 B
- Tequesta Lakes COUNTRY ISLES
- THE FAIRWAYS, WESTON HILLS
- The Falls
- THE HAMMOCKS
- The Meadows
- The Palm at Weston
- The Palms at Weston
- The Ridge
- The Ridges
- The Ridges/Fern Ridge
- VICTORIA ISLE
- Villages of San Messina
- VILLAS AT BONAVENTURE IN
- Weston 55 Plus Condo
- Weston Estates 181-168 B
- WESTON HILLS CC
- Weston Hills Country Club
- Weston Hills- Cypress
- Weston Hills-Bay Isle
- Weston Hills-Victoria P.
- Windmill Ranch Estates
- Windmill Reserve
Market Summary
Current real estate data for Single Family in WESTON as of Oct 18, 2026
3
Single Family Listed
60
Avg DOM
588
Avg $ / SqFt
$2,354,933
Avg List Price
Property Summary
- Located in the BONAVENTURE 82-43 B subdivision, 471 RANCH ROAD WESTON FL is a Single Family for sale in WESTON, FL, 33326. It is listed for $2,349,900 and features 7 beds, 6 baths, and has approximately 5,630 square feet of living space, and was originally constructed in 2004. The current price per square foot is $417. The average price per square foot for Single Family listings in WESTON is $588. The average listing price for Single Family in WESTON is $2,354,933. To schedule a showing of MLS#tb8537231 at 471 RANCH ROAD in WESTON, FL, contact your InvestPro Properties, Inc. agent at 561-203-7022.
Similar Listings Nearby

 Courtesy of RICHARD PETERS REALTY LLC. Disclaimer: All data relating to real estate for sale on this page comes from the Broker Reciprocity (BR) of the Orlando/Tampa – FL. Detailed information about real estate listings held by brokerage firms other than InvestPro Properties, Inc. include the name of the listing broker. Neither the listing company nor InvestPro Properties, Inc. shall be responsible for any typographical errors, misinformation, misprints and shall be held totally harmless. The Broker providing this data believes it to be correct, but advises interested parties to confirm any item before relying on it in a purchase decision. Copyright 2026. Orlando/Tampa – FL. All rights reserved.
 471 RANCH ROAD
WESTON, FL