
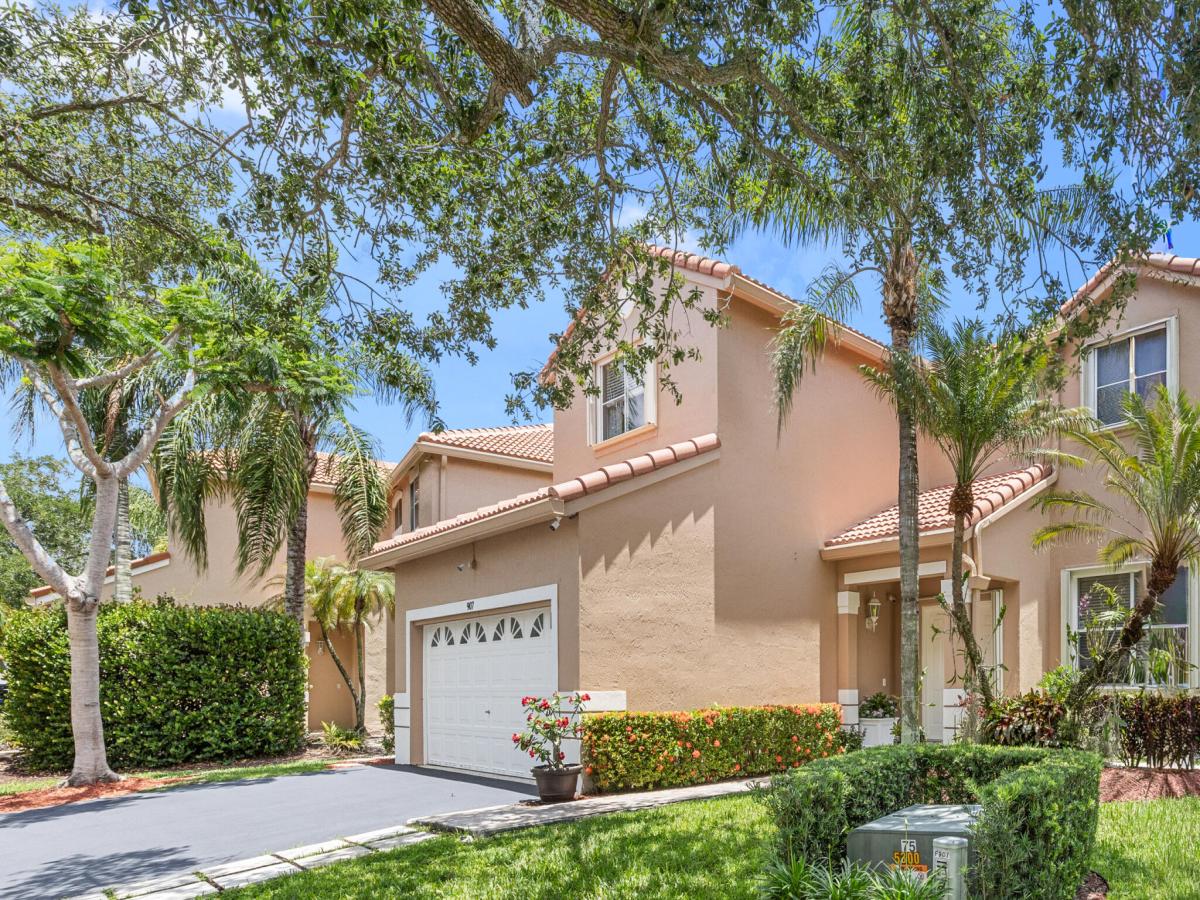
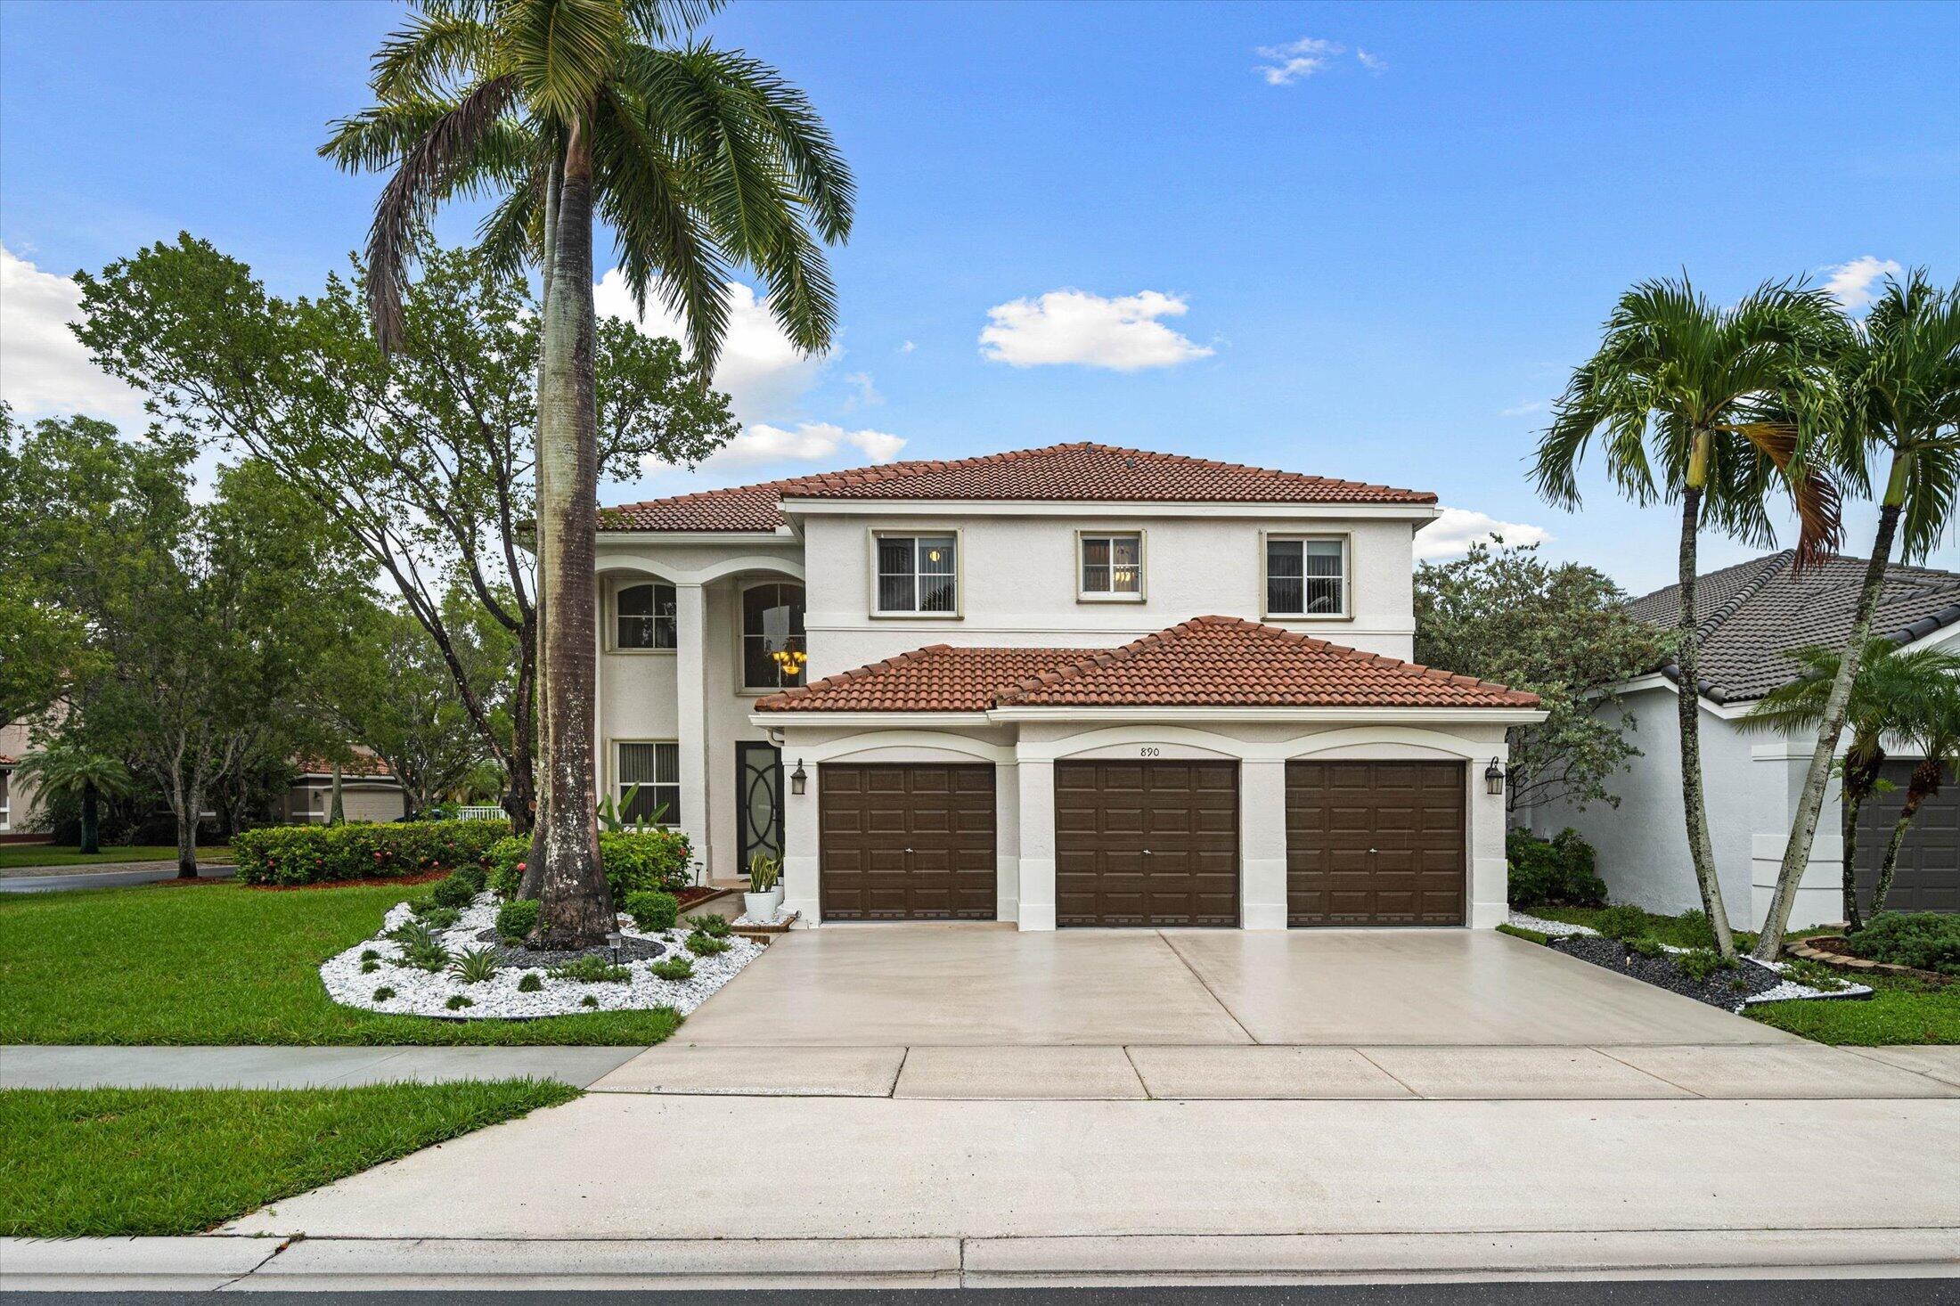
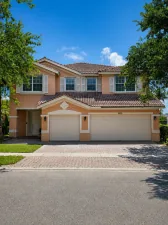
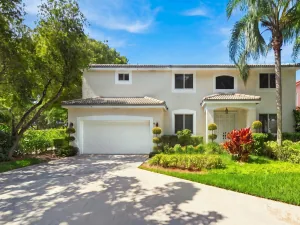
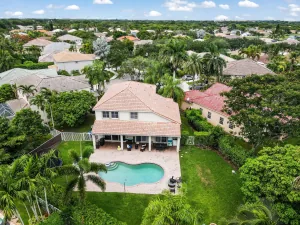
Exceptional and one-of-a-kind 6-bedroom w/ Den , 4.5-bath residence offering more than 3,065 sq ft of a/c living space, located in the exclusive, gated North Lakes community. Renovated Kitchen w/ Porcelain tile & oak wood flooring, stairlift for mobility access, expansive primary suite along with three additional bedrooms. On the main level, there is an Den and two permitted private en-suite bedrooms, each with its own separate interior & exterior entrance and equipped with a kitchenette, refrigerator, w/d, & a split-system a/c- ideal for extended family, guests, or multigenerational living. Upgrades include a new roof, new a/c system, new exterior paint, new epoxy garage floor & generator. Community offers resort swimming pool, A-rated schools, parks & more! Come see it & MAKE AN OFFER!
Listing Provided Courtesy of RE/MAX Select Group at 954-368-8000
Property Details
Price:
$949,000
MLS #:
B26031566
Status:
Active Under Contract
Beds:
6
Baths:
4.5
Type:
Single Family
Subtype:
Single Family Residence
Subdivision:
North Lakes
Neighborhood:
3890
Listed Date:
May 21, 2026
Finished Sq Ft:
3,065
Total Sq Ft:
3,365
Lot Size:
281,484,720 sqft / 0.15 acres (approx)
Year Built:
1994
See this Listing
Schools
Elementary School:
Eagle Point
Middle School:
Tequesta Trace
High School:
Cypress Bay
Interior
Appliances
Electric Water Heater, Dishwasher, Disposal, Dryer, Electric Range, Microwave, Refrigerator, Washer, Water Heater
Bathrooms
4 Full Bathrooms, 1 Half Bathroom
Cooling
Central Air
Flooring
Tile, Wood
Heating
Central
Interior Features
Vaulted Ceiling(s), Walk-In Closet(s)
Levels
Two
Main Level Bathrooms
3
Main Level Bedrooms
2
Exterior
Architectural Style
Mediterranean
Association Amenities
Pool, Basketball Court, Picnic Area, Sidewalks, Tennis Court(s)
Attached Garage YN
1
Construction Materials
CBS
Covered Spaces
2
Direction Faces
West
Exterior Features
Courtyard
Fencing
Fenced
Garage Spaces
2
Other Structures
Guest House
Parking Features
Attached, Attached Garage, Garage, Garage Door Opener
Parking Spots
5
Parking Total
5
Patio And Porch Features
Patio – Screened, Patio
Roof
Spanish Tile
Security Features
Gated with Guard
Stories
2
View
Garden
Waterfront Features
None
Window Features
Shutters
Financial
HOA Fee
$525
HOA Fee Frequency
Quarterly
HOA Includes
Cable TV
HOA Name
TPMG
HOA Phone
954-640-0291
Tax Year
2025
Taxes
$9,214
Map
Community
- Address907 Stanton Drive Weston FL
- SubdivisionNorth Lakes
- CityWeston
- CountyBroward
- Zip Code33326
Subdivisions in Weston
- Amber-Ruby Cove
- BLDG 6 OF COUNTRY CLUB APTS AT
- BONAVENTURE
- Bonaventure 82-43 B
- BONAVENTURE GARDENS
- Bonaventure Lakes 3rd Add
- Bonaventure Lakes 87-26 B
- Bonaventure Lakes Add 1
- Bonaventure Lakes Add 2 9
- Bonavillas 132-9 B
- BOTANIKO
- Botaniko Weston
- BUILDING EIGHT OF RACQUET CLUB
- Building Seven Of Racquet
- Building Three Of Racquet
- California Courts Condo
- CC APTS AT BONAVENTURE
- Coconuts at Bonaventure
- COUNTRY CLUB APT At Bonav
- Country Club Apts
- Country Club Apts @Bonaventure
- COUNTRY CLUB APTS AT BONA
- COUNTRY CLUB VILLAGE
- Country Isles
- COUNTRY ISLES EXECUTIVE
- Country Isles Garden Home
- Courtside at Weston Hills
- COURTYARD AT THE GROVE
- Coutry Isles
- COVE III
- Eagle Watch
- Emerald Cove
- ESTATES OF SWAN LAKE
- Fairways At Bonaventure
- Fairways At Bonaventure C
- Gardens At Bonaventure #1
- GARDENS AT BONAVENTURE 11 WEST
- HARBOUR SUBDIVISION
- Heron Lakes II
- Heron Lakes III
- Hunter’s Pointe
- ISLES AT WESTON
- Isles At Weston 171-40 B
- Isles Of Windmill Ranch 1
- LAGUNA SPRINGS ONE
- Mariposa Pointe
- Oakbrook, Weston Hills
- Orchid Island 149-24 B
- Palms at Weston
- RACQUET CLB AT BONAVENTUR
- RACQUET CLUB
- RACQUET CLUB APARTMENTS A
- RACQUET CLUB APTS
- RACQUET CLUB APTS 2 AT BO
- Racquet Club Apts At
- RACQUET CLUB APTS AT BON
- RACQUET CLUB APTS AT BONAVENTURE
- Racquet Club Village Apts
- RAQUET CLUB BONAVENTURE
- Saddle Club Garden Apts 41
- SAN MATEO
- San Messina
- San Sabastian
- San Sebastian
- SAVANNA – THE GLADES
- SECTOR 2-PARCELS 1 2 3 4
- Sector 2-Parcels 1, 2, 3,
- SECTOR 2-PARCELS 11 27 28
- Sector 2-Parcels 12, 13,
- SECTOR 2-PARCELS 17 18 19 & 20
- Sector 2-Parcels 17, 18,
- Sector 2-Parcels 9 & 10 1
- Sector 3 – Parcels C, D,
- Sector 3 – Parcels H, I,
- Sector 4 – 1st Add 151-23
- Sector 4 151-19 B
- Sector 5
- Sector 5 Prcl 21/22 137-4
- Sector 5 Prcl 23 138-23 B
- Sector 6 141-21 B
- SECTOR 6 EAST
- SECTOR 7 –
- Sector 7 – Prcl T
- SECTOR 7 SOUTH
- Sector 7-Parcel N-1 165-2
- Sector 8, 9 & 10
- Sector 8, 9 & 10 Platblks
- Sector Seven South 140-23
- Sectors 3 & 4 Boundary
- SECTORS 3 & 4 BOUNDARY PL
- Sectors 8, 9 & 10
- Sectors 8, 9 & 10 161-3 B
- Tequesta Lakes COUNTRY ISLES
- THE FAIRWAYS, WESTON HILLS
- The Falls
- THE HAMMOCKS
- The Meadows
- The Palm at Weston
- The Palms at Weston
- The Ridge
- The Ridges
- The Ridges/Fern Ridge
- VICTORIA ISLE
- Villages of San Messina
- VILLAS AT BONAVENTURE IN
- Weston 55 Plus Condo
- Weston Estates 181-168 B
- WESTON HILLS CC
- Weston Hills Country Club
- Weston Hills- Cypress
- Weston Hills-Bay Isle
- Weston Hills-Victoria P.
- Windmill Ranch Estates
- Windmill Reserve
Market Summary
Current real estate data for Single Family in Weston as of Oct 19, 2026
80
Single Family Listed
131
Avg DOM
440
Avg $ / SqFt
$1,423,353
Avg List Price
Property Summary
- Located in the North Lakes subdivision, 907 Stanton Drive Weston FL is a Single Family for sale in Weston, FL, 33326. It is listed for $949,000 and features 6 beds, 5 baths, and has approximately 3,065 square feet of living space, and was originally constructed in 1994. The current price per square foot is $310. The average price per square foot for Single Family listings in Weston is $440. The average listing price for Single Family in Weston is $1,423,353. To schedule a showing of MLS#b26031566 at 907 Stanton Drive in Weston, FL, contact your InvestPro Properties, Inc. agent at 561-203-7022.
Similar Listings Nearby

907 Stanton Drive
Weston, FL