
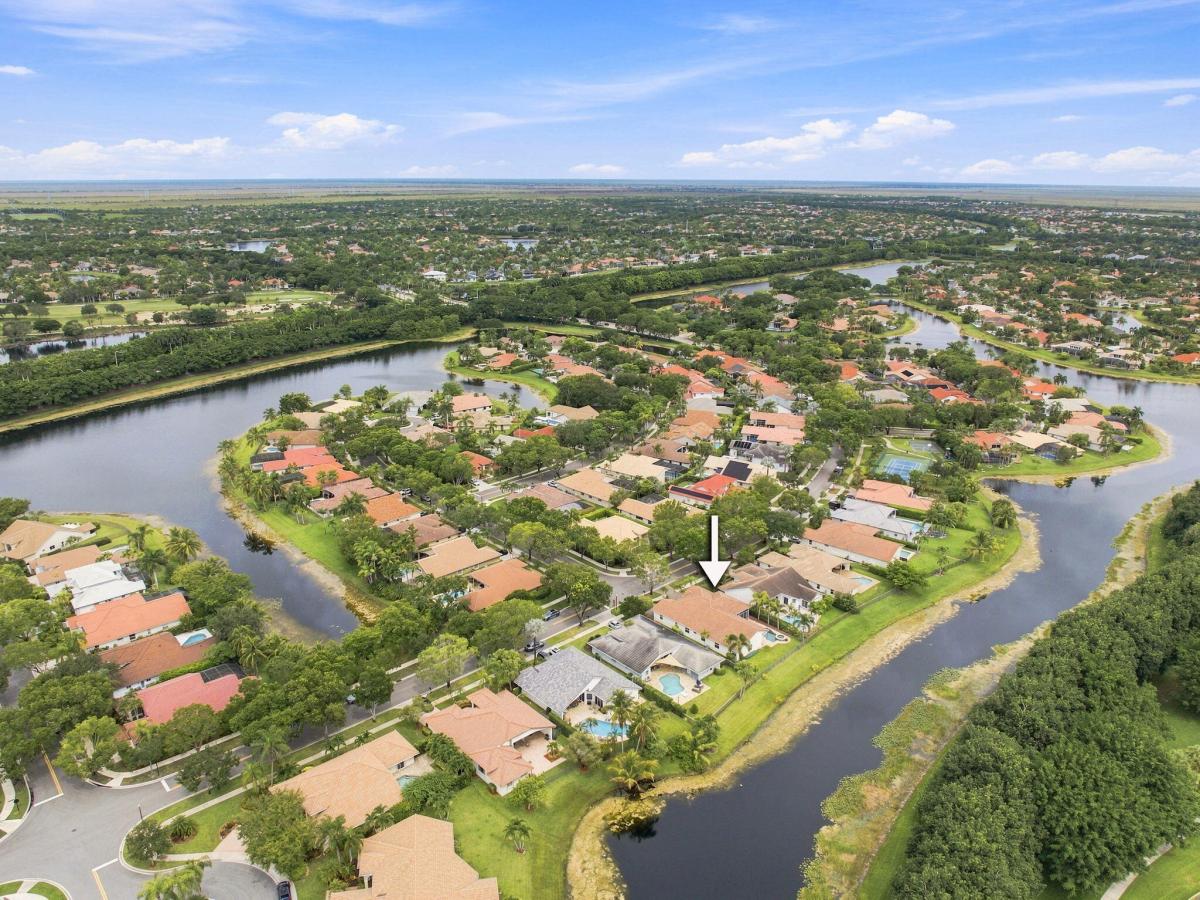
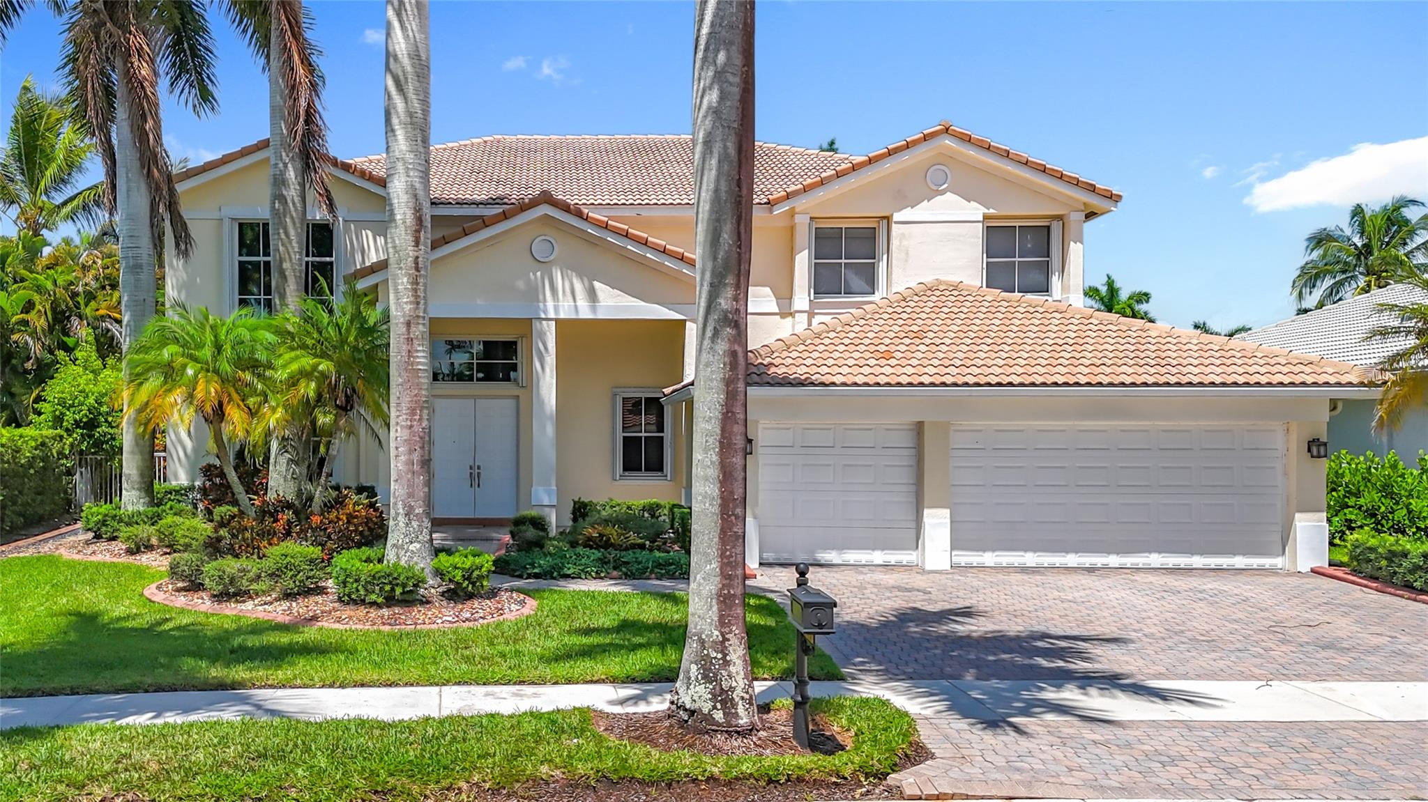
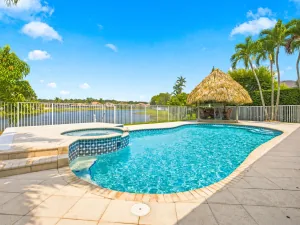
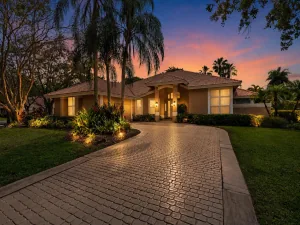
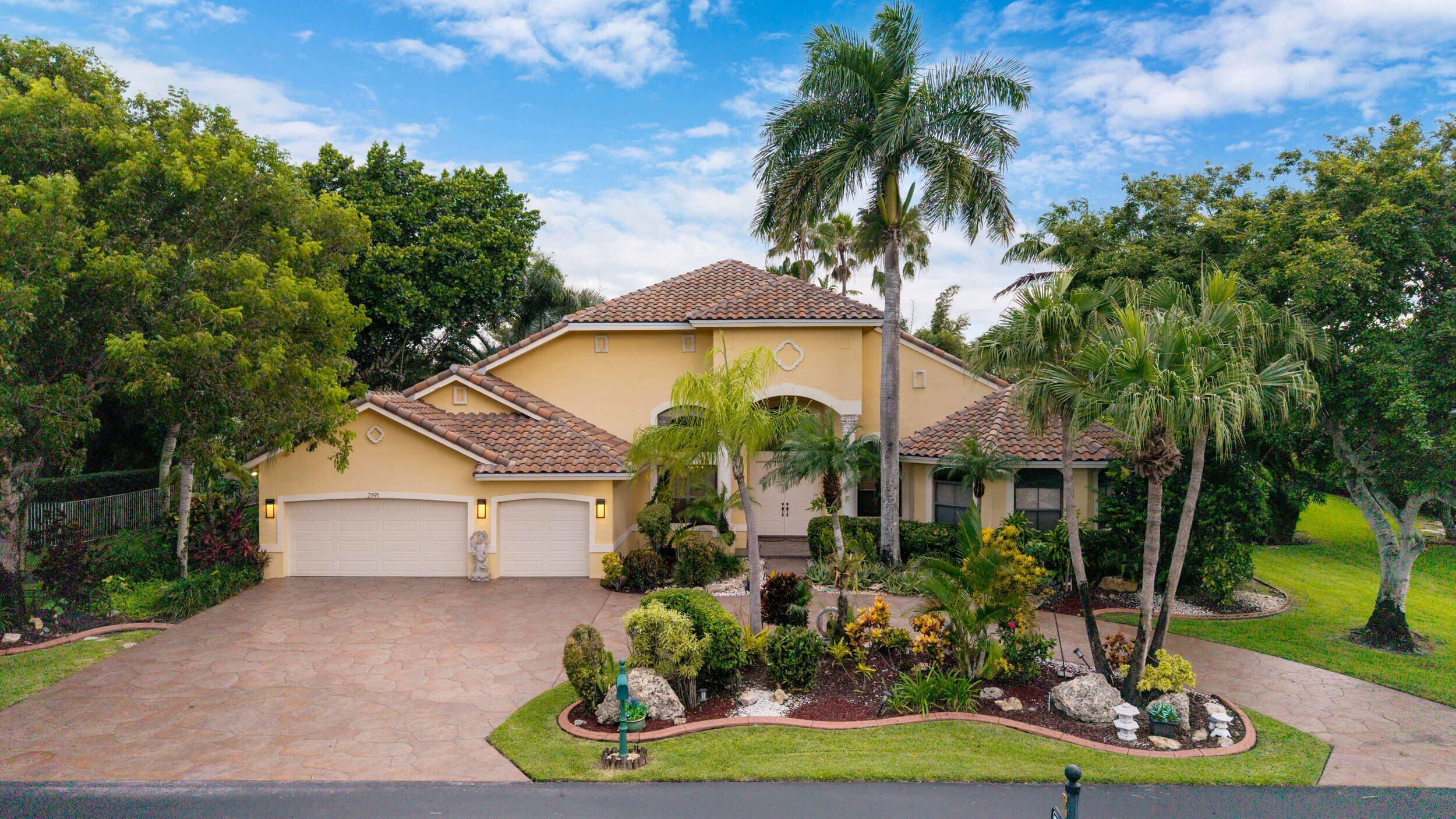
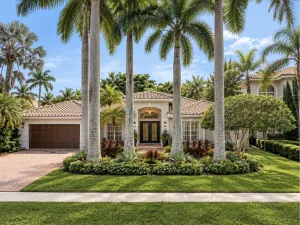
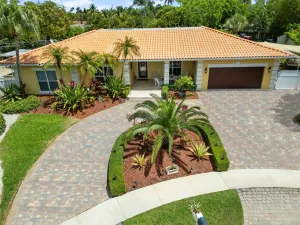
Step into this beautifully updated home featuring soaring high-volume ceilings and elegant crown molding that create a bright, spacious, and sophisticated atmosphere. The stunning, newly remodeled kitchen is the heart of the home, showcasing gleaming quartz countertops, a designer quartz backsplash, a large center work island, abundant cabinetry, and an open layout perfect for everyday living and entertaining. Enjoy peace of mind with full impact windows throughout, providing energy efficiency storm protection. Every bathroom has been tastefully remodeled with quality finishes and modern fixtures, creating a fresh, spa-like feel. Covered screened travertine patio with an open fenced pool/spa area. New roof installed in 2013, 2 A/C units, one is less than a year old. Crown Molding and beautiful Plantation Shutters throughout entire home, Frigidaire Range, Oven, Microwave, large center work island includes a wine chiller. Please note that the 4th and 5th bedroom have been opened up to one large bedroom.
Listing Provided Courtesy of Berkshire Hathaway HomeServices Florida Realty at 954-315-6000
Property Details
Price:
$1,250,000
MLS #:
B26060148
Status:
Active
Beds:
5
Baths:
3
Type:
Single Family
Subtype:
Single Family Residence
Subdivision:
ORCHID ISLAND
Neighborhood:
3890
Listed Date:
Aug 4, 2026
Finished Sq Ft:
2,969
Total Sq Ft:
3,884
Lot Size:
471,885,480 sqft / 0.25 acres (approx)
Year Built:
1993
See this Listing
Schools
Elementary School:
Indian Trace
Middle School:
Tequesta Trace
High School:
Cypress Bay
Interior
Appliances
Electric Water Heater, Electric Cooktop, Cooktop, Dishwasher, Dryer, Electric Range, Ice Maker, Microwave, Oven, Refrigerator, Washer, Water Heater, Water Heater Owned
Bathrooms
3 Full Bathrooms
Cooling
Ceiling Fan(s), Central Air, Electric
Flooring
Tile, Other
Heating
Central, Electric
Interior Features
Bedroom Layout – Split, Built-in Features, Closet Cabinetry, Entrance Foyer, High Ceilings, Kitchen Island, Pantry, Roman Tub, Walk-In Closet(s)
Laundry Features
Electric Dryer Hookup, Laundry Room, Sink, Washer Hookup
Levels
One
Main Level Bathrooms
3
Main Level Bedrooms
5
Exterior
Architectural Style
Ranch
Association Amenities
Gated, Basketball Court, Pickleball Court(s), Playground, Sidewalks, Street Lights, Tennis Court(s)
Attached Garage YN
1
Construction Materials
Concrete Block – With Stucco, Stucco
Covered Spaces
2
Direction Faces
Southwest
Exterior Features
Barbecue, Lighting
Fencing
Back Yard, Fenced, Partial
Garage Spaces
2
Lot Features
Interior Lot, Oversized Lot, Sidewalks
Parking Features
Attached, Attached Garage, Circular Driveway, Concrete, Driveway, Garage
Parking Spots
5
Parking Total
5
Patio And Porch Features
Porch – Open, Patio – Screened, Patio – Open, Patio – Covered, Porch, Patio
Roof
Barrel, Tile
Security Features
Gated with Guard
Spa Features
In Ground
Stories
1
View
Lake, Pool, Water
Waterfront Features
Lake Access, Lake
Window Features
Arched, Blinds, Plantation Shutters, Sliding, Storm Window(s)
Financial
HOA Fee
$585
HOA Fee Frequency
Quarterly
HOA Includes
Common Areas, Security
HOA Name
Pro Community Management
HOA Phone
954-349-1037
Tax Year
2025
Taxes
$20,951
Map
Community
- Address845 Bayside Lane Weston FL
- SubdivisionORCHID ISLAND
- CityWeston
- CountyBroward
- Zip Code33326
Subdivisions in Weston
- Amber-Ruby Cove
- BLDG 6 OF COUNTRY CLUB APTS AT
- BONAVENTURE
- Bonaventure 82-43 B
- BONAVENTURE GARDENS
- Bonaventure Lakes 3rd Add
- Bonaventure Lakes 87-26 B
- Bonaventure Lakes Add 1
- Bonaventure Lakes Add 2 9
- Bonavillas 132-9 B
- BOTANIKO
- Botaniko Weston
- BUILDING EIGHT OF RACQUET CLUB
- Building Seven Of Racquet
- Building Three Of Racquet
- California Courts Condo
- CC APTS AT BONAVENTURE
- Coconuts at Bonaventure
- COUNTRY CLUB APT At Bonav
- Country Club Apts
- Country Club Apts @Bonaventure
- COUNTRY CLUB APTS AT BONA
- COUNTRY CLUB VILLAGE
- Country Isles
- COUNTRY ISLES EXECUTIVE
- Country Isles Garden Home
- Courtside at Weston Hills
- COURTYARD AT THE GROVE
- Coutry Isles
- COVE III
- Eagle Watch
- Emerald Cove
- ESTATES OF SWAN LAKE
- Fairways At Bonaventure
- Fairways At Bonaventure C
- Gardens At Bonaventure #1
- GARDENS AT BONAVENTURE 11 WEST
- HARBOUR SUBDIVISION
- Heron Lakes II
- Heron Lakes III
- Hunter’s Pointe
- ISLES AT WESTON
- Isles At Weston 171-40 B
- Isles Of Windmill Ranch 1
- LAGUNA SPRINGS ONE
- Mariposa Pointe
- Oakbrook, Weston Hills
- Orchid Island 149-24 B
- Palms at Weston
- RACQUET CLB AT BONAVENTUR
- RACQUET CLUB
- RACQUET CLUB APARTMENTS A
- RACQUET CLUB APTS
- RACQUET CLUB APTS 2 AT BO
- Racquet Club Apts At
- RACQUET CLUB APTS AT BON
- RACQUET CLUB APTS AT BONAVENTURE
- Racquet Club Village Apts
- RAQUET CLUB BONAVENTURE
- Saddle Club Garden Apts 41
- SAN MATEO
- San Messina
- San Sabastian
- San Sebastian
- SAVANNA – THE GLADES
- SECTOR 2-PARCELS 1 2 3 4
- Sector 2-Parcels 1, 2, 3,
- SECTOR 2-PARCELS 11 27 28
- Sector 2-Parcels 12, 13,
- SECTOR 2-PARCELS 17 18 19 & 20
- Sector 2-Parcels 17, 18,
- Sector 2-Parcels 9 & 10 1
- Sector 3 – Parcels C, D,
- Sector 3 – Parcels H, I,
- Sector 4 – 1st Add 151-23
- Sector 4 151-19 B
- Sector 5
- Sector 5 Prcl 21/22 137-4
- Sector 5 Prcl 23 138-23 B
- Sector 6 141-21 B
- SECTOR 6 EAST
- SECTOR 7 –
- Sector 7 – Prcl T
- SECTOR 7 SOUTH
- Sector 7-Parcel N-1 165-2
- Sector 8, 9 & 10
- Sector 8, 9 & 10 Platblks
- Sector Seven South 140-23
- Sectors 3 & 4 Boundary
- SECTORS 3 & 4 BOUNDARY PL
- Sectors 8, 9 & 10
- Sectors 8, 9 & 10 161-3 B
- Tequesta Lakes COUNTRY ISLES
- THE FAIRWAYS, WESTON HILLS
- The Falls
- THE HAMMOCKS
- The Meadows
- The Palm at Weston
- The Palms at Weston
- The Ridge
- The Ridges
- The Ridges/Fern Ridge
- VICTORIA ISLE
- Villages of San Messina
- VILLAS AT BONAVENTURE IN
- Weston 55 Plus Condo
- Weston Estates 181-168 B
- WESTON HILLS CC
- Weston Hills Country Club
- Weston Hills- Cypress
- Weston Hills-Bay Isle
- Weston Hills-Victoria P.
- Windmill Ranch Estates
- Windmill Reserve
Market Summary
Current real estate data for Single Family in Weston as of Oct 19, 2026
80
Single Family Listed
131
Avg DOM
440
Avg $ / SqFt
$1,423,353
Avg List Price
Property Summary
- Located in the ORCHID ISLAND subdivision, 845 Bayside Lane Weston FL is a Single Family for sale in Weston, FL, 33326. It is listed for $1,250,000 and features 5 beds, 3 baths, and has approximately 2,969 square feet of living space, and was originally constructed in 1993. The current price per square foot is $421. The average price per square foot for Single Family listings in Weston is $440. The average listing price for Single Family in Weston is $1,423,353. To schedule a showing of MLS#b26060148 at 845 Bayside Lane in Weston, FL, contact your InvestPro Properties, Inc. agent at 561-203-7022.
Similar Listings Nearby


845 Bayside Lane
Weston, FL