
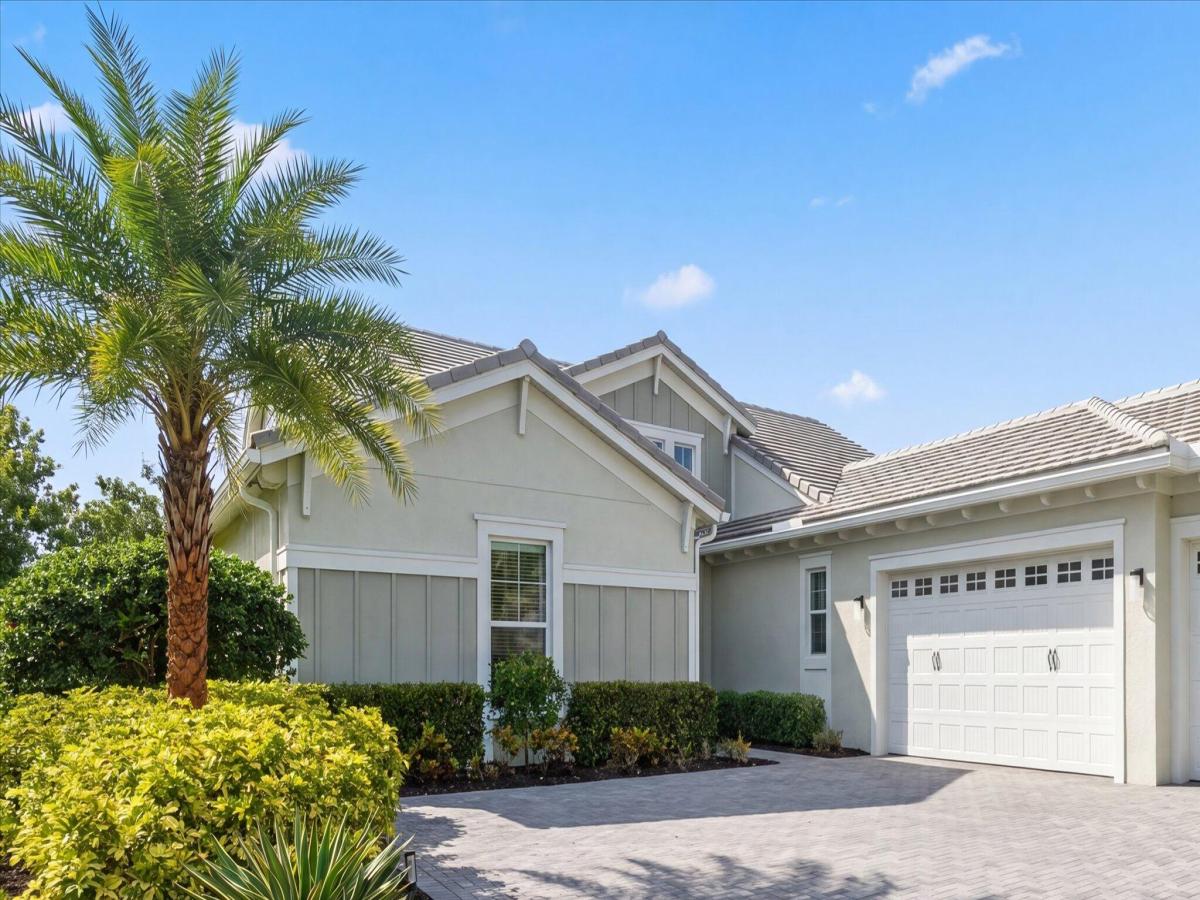
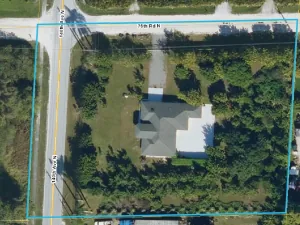
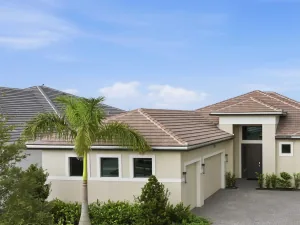
INCREDIBLE FINANCING OPPORTUNITY! Assumable loan available at a 2.75% interest rate, subject to lender approval and buyer qualification. Welcome to this beautifully maintained Sandhill model in the Meadows of Westlake, offering a versatile layout, key upgrades, and a lake-view setting. Featuring 3 bedrooms, 3 full bathrooms, plus a den that can easily function as a 4th bedroom, office, or flex space. The kitchen is bright and inviting, featuring white Shaker cabinetry with extended upper cabinets, granite countertops, a gas cooktop, a wall oven and microwave, and a built-in workspace with additional cabinetry. The primary suite is a true highlight, offering a fully upgraded bathroom with updated flooring, cabinetry, and quartz countertops, along with a separate soaking tub and walk-in shower, a rare offering for this model. The 3-car garage offers extra storage, a utility sink, and side door access. Additional features include full-impact windows, gutters, a Tesla charger, a water softener, and under-sink filtration systems. The fully fenced backyard includes an electric retractable awning, toad buster screen, and permanent Govee lighting throughout the property. Situated on a unique lot with additional space providing separation from neighboring properties, featuring lush landscaping throughout. Enjoy lake views and gorgeous sunsets from your own backyard. Located in Westlake, Palm Beach County’s newest and fastest growing city, residents enjoy a vibrant lifestyle with golf cart-friendly living and resort-style amenities, including Adventure Park with pools, splash pad, playground, BMX pump park, basketball courts, fitness trail, and more. This is more than just a home; it’s a lifestyle you do not want to miss.
Listing Provided Courtesy of United Realty Group Inc. at 954-450-2000
Property Details
Price:
$724,998
MLS #:
B26024851
Status:
Active Under Contract
Beds:
3
Baths:
3
Type:
Single Family
Subtype:
Single Family Residence
Subdivision:
MEADOWS OF WESTLAKE
Neighborhood:
5540
Listed Date:
Aug 19, 2026
Finished Sq Ft:
2,464
Total Sq Ft:
3,339
Lot Size:
417,444,192 sqft / 0.22 acres (approx)
Year Built:
2021
See this Listing
Schools
Elementary School:
Golden Grove
Middle School:
Osceola Creek
High School:
Seminole Ridge
Interior
Appliances
Water Softener Owned, Water Purifier Owned, Tankless Water Heater, Gas Water Heater, Gas Cooktop, Cooktop, Dishwasher, Disposal, Dryer, Ice Maker, Microwave, Oven, Refrigerator, Washer, Water Heater, Water Purifier, Water Softener
Bathrooms
3 Full Bathrooms
Cooling
Ceiling Fan(s), Central Air
Flooring
Carpet, Ceramic Tile, Tile, Wood
Heating
Central
Interior Features
Bedroom Layout – Split, High Ceilings, Kitchen Island, Roman Tub, Storage, Vaulted Ceiling(s), Walk-In Closet(s)
Laundry Features
Inside, Laundry Room, Sink
Levels
One
Main Level Bathrooms
3
Main Level Bedrooms
3
Exterior
Architectural Style
Ranch, Traditional
Association Amenities
Pool, Basketball Court, Bocce Ball, Cabana, Cafe/Restaurant, Clubhouse, Dog Park, Heated Pool, Jogging Path, Management, Manager On Site, Park, Picnic Area, Playground, Shuffleboard Court, Trail(s)
Attached Garage YN
1
Construction Materials
Block, CBS, Concrete, Concrete Block – With Stucco, Stucco
Covered Spaces
3
Direction Faces
East
Exterior Features
Awning(s), Custom Lighting
Fencing
Back Yard, Fenced, Full
Garage Spaces
3
Lot Features
Irregular Lot, Landscaped, Room for Pool, Sidewalks
Open Parking Spaces
3
Parking Features
Attached, Attached Garage, Driveway, Electric Vehicle Charging Station(s), Garage, Garage Door Opener, Golf Cart Garage, Golf Cart Parking
Parking Spots
6
Parking Total
6
Patio And Porch Features
Porch – Open, Patio – Covered, Porch, Patio
Roof
Concrete, Tile
Security Features
Gated – No Guard, Security Gate, Security Patrol, Smoke Detector(s)
Stories
1
View
Lake, Water
Waterfront Features
Lake
Window Features
Blinds, Drapes, Sliding, Storm Window(s)
Financial
HOA Fee
$374
HOA Fee 2 Frequency
Quarterly
HOA Fee Frequency
Quarterly
HOA Includes
Recreation Facility, Common Areas
HOA Name
Meadows of Westlake
Tax Year
2025
Taxes
$10,785
Map
Community
- Address5919 Jasmine Lane Westlake FL
- SubdivisionMEADOWS OF WESTLAKE
- CityWestlake
- CountyPalm Beach
- Zip Code33470
Subdivisions in Westlake
- CRESSWIND PALM BEACH
- CRESSWIND PALM BEACH PHASE 3
- Crossings at Westlake
- CROSSINGS OF WESTLAKE
- ESTATES OF WESTLAKE
- GROVES OF WESTLAKE
- GROVES OF WESTLAKE PHASE 2
- Hammocks
- Hammocks of Westlake
- HAMMOCKS OF WESTLAKE PHASE 2
- Hammocks/Westlake
- MEADOWS OF WESTLAKE
- ORCHARDS OF WESTLAKE
- ORCHARDS OF WESTLAKE PHAS
- ORCHARDS OF WESTLAKE PHASE 1
- Orchards/Westlake Ph I
- PINES OF WESTLAKE
- Pines/Westlake Ph I
- SKY COVE
- SKY COVE SOUTH PHASE 1 A
- SKY COVE SOUTH PHASE 1 B
- Terraces at Westlake
- TERRACES OF WESTLAKE
- The Groves/Westlake Ph II
- The Pine
- The Pines
- Westlake
- WOODLANDS OF WESTLAKE
Market Summary
Current real estate data for Single Family in Westlake as of Oct 19, 2026
89
Single Family Listed
83
Avg DOM
306
Avg $ / SqFt
$762,581
Avg List Price
Property Summary
- Located in the MEADOWS OF WESTLAKE subdivision, 5919 Jasmine Lane Westlake FL is a Single Family for sale in Westlake, FL, 33470. It is listed for $724,998 and features 3 beds, 3 baths, and has approximately 2,464 square feet of living space, and was originally constructed in 2021. The current price per square foot is $294. The average price per square foot for Single Family listings in Westlake is $306. The average listing price for Single Family in Westlake is $762,581. To schedule a showing of MLS#b26024851 at 5919 Jasmine Lane in Westlake, FL, contact your InvestPro Properties, Inc. agent at 561-203-7022.
Similar Listings Nearby


5919 Jasmine Lane
Westlake, FL